
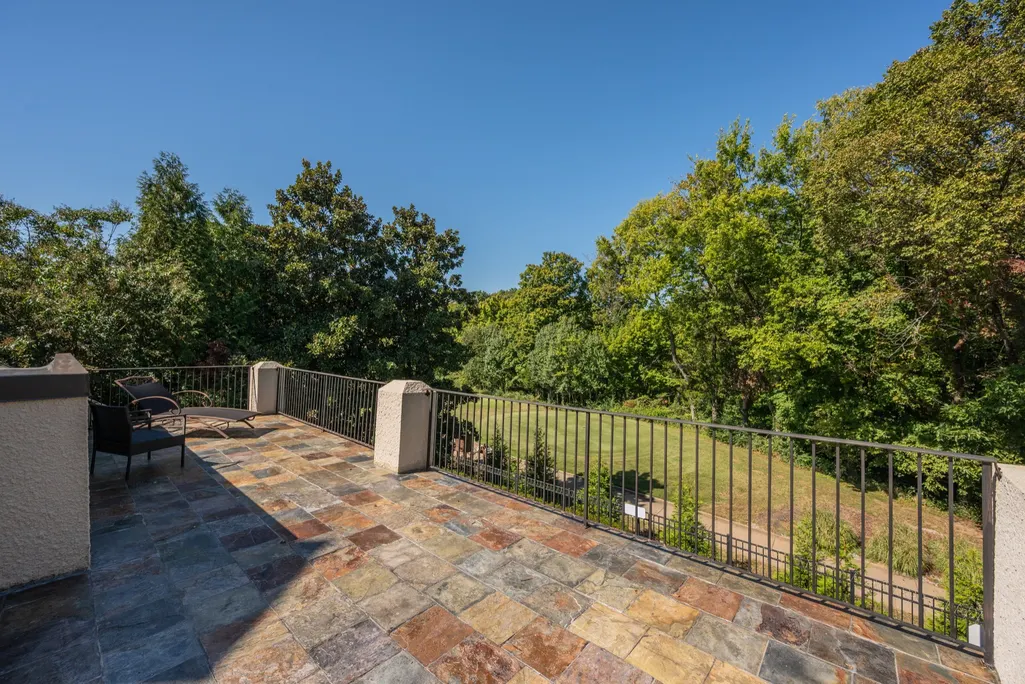
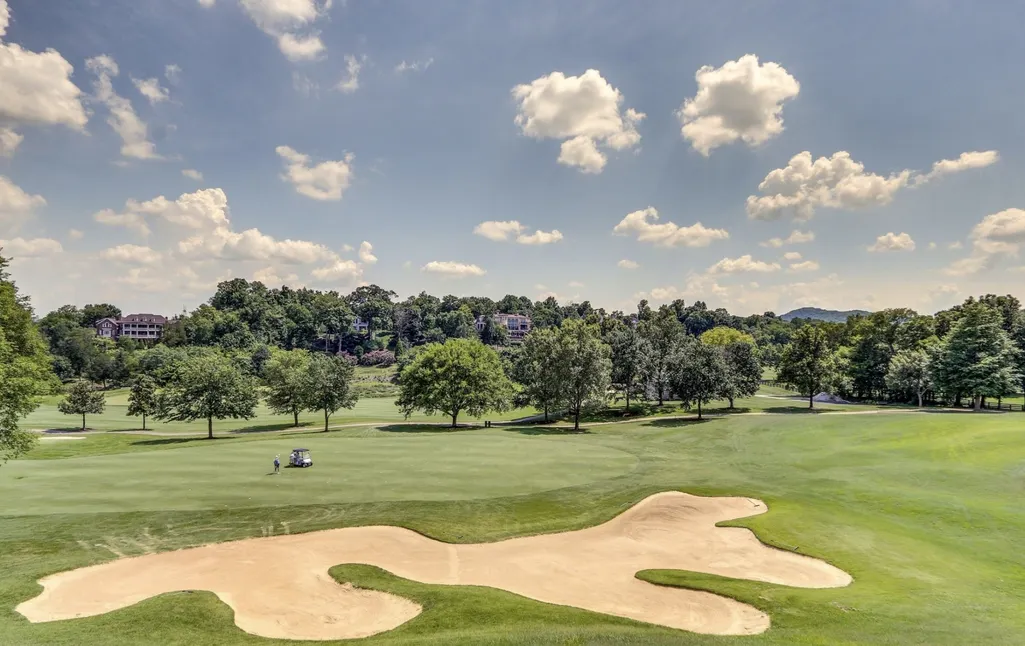
Views - Golf Course


Address
25 Governors Way, Brentwood, TN
Price
$ 3,475,000
Property Attributes
- MLS#3624079
- TypeSingle Family
- Listing Status Active
- CountyWILLIAMSON
- CityBrentwood
- NeighborhoodGovernors Club
- Zip37027
- StyleTraditional
- Year Built2005
- Taxes$ 10394
- Price$ 3,475,000
- Bedrooms5
- Full Bathrooms5
- Half Bathrooms2
- Sqr Footage8501
- Lot Size0.55 Acres
Data Source:
Listing courtesy of RealTracs MLS as distributed by MLS GRID
Property Description
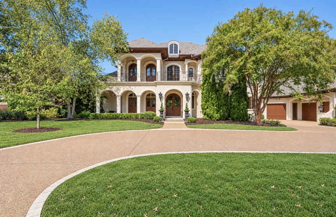
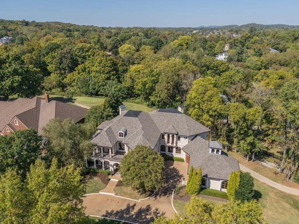
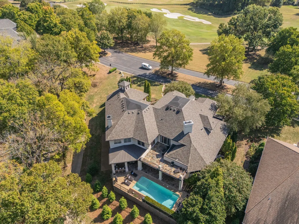
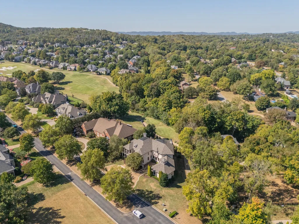
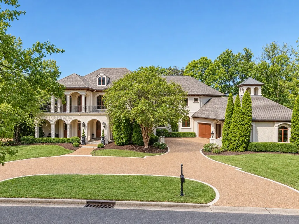
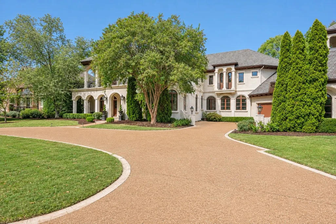
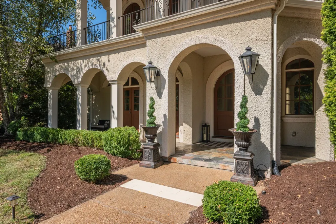
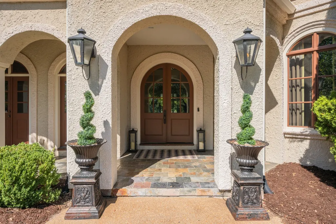
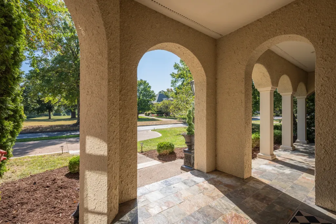
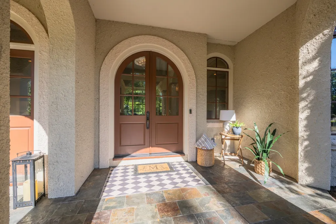
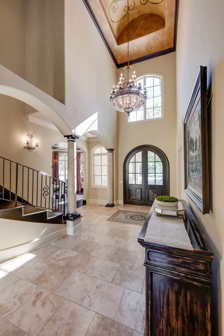
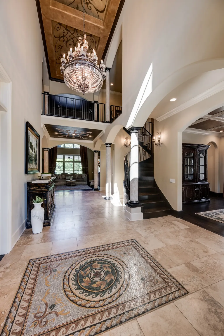
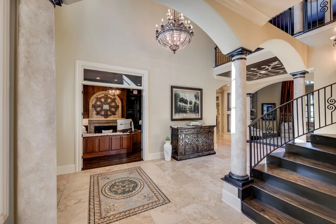
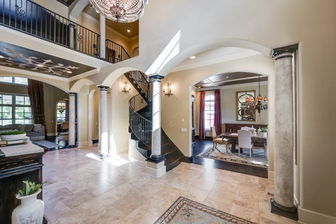
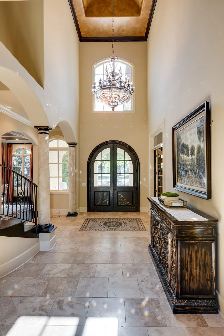
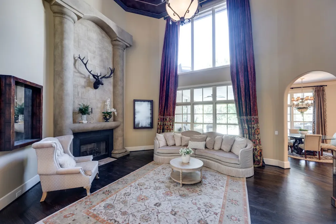
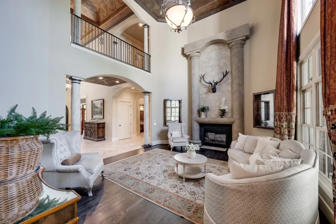
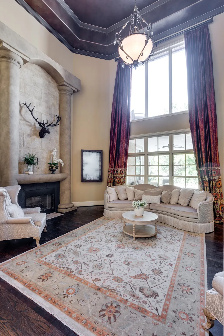
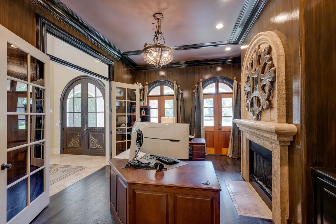
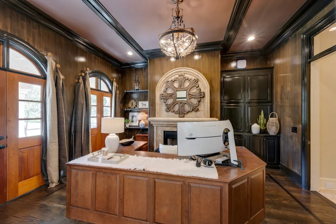
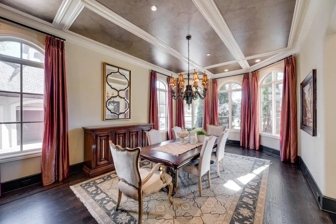
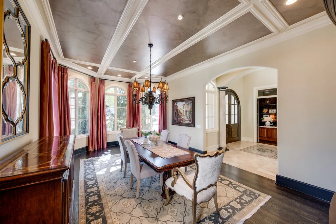
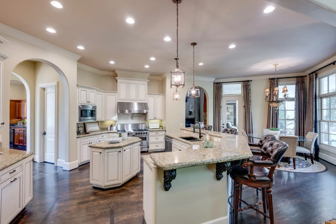
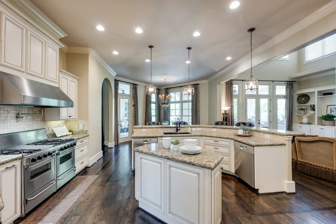
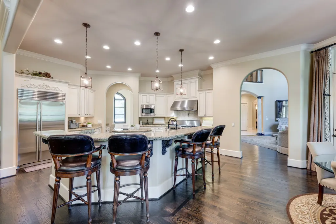
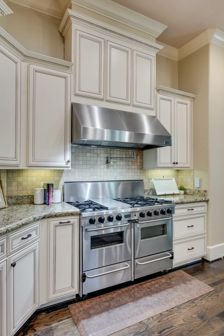
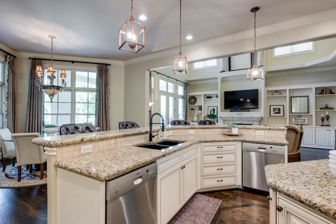
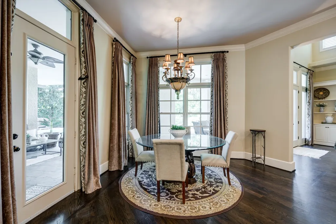
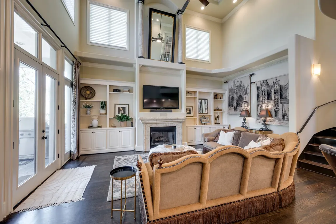
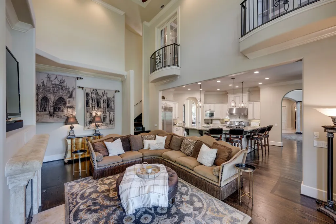
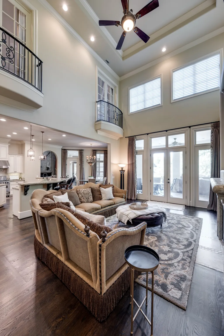
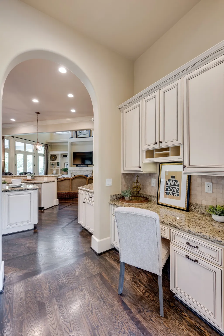
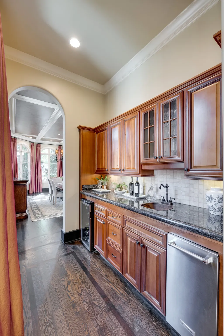
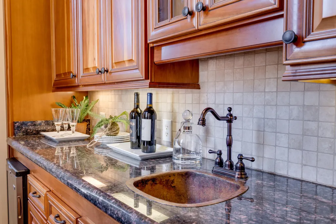
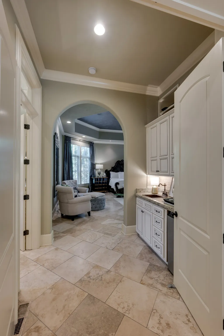
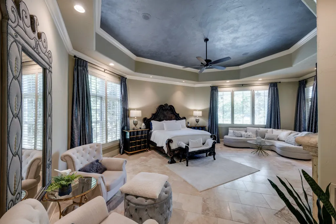
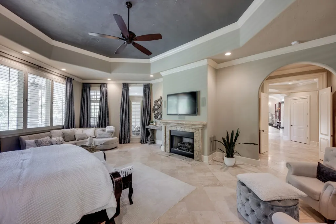
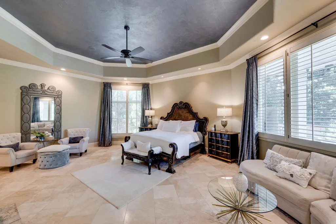
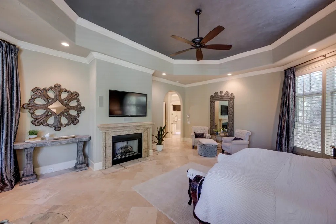
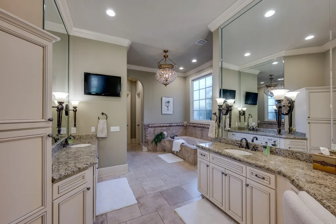
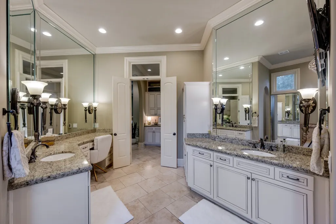
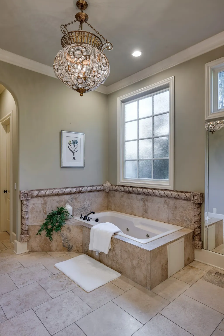
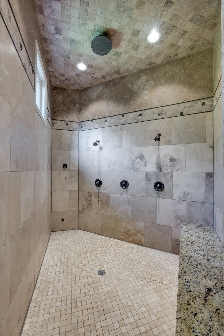
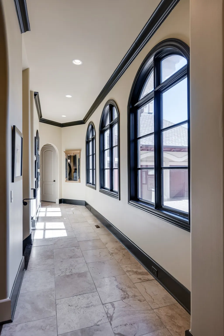
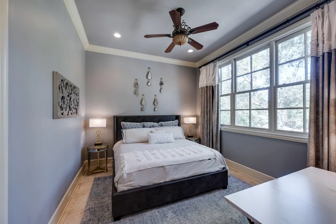
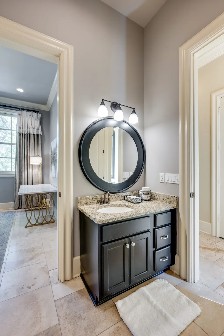
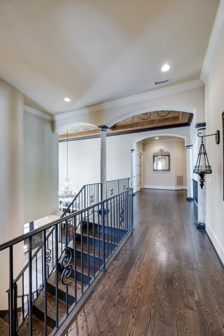
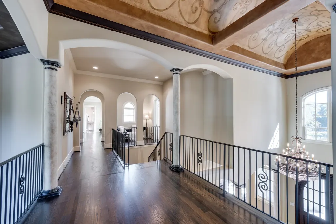
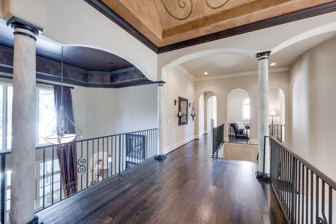
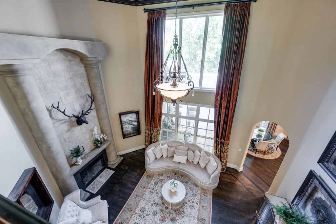
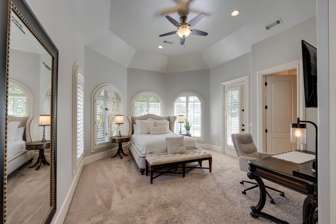
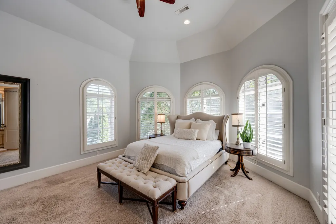
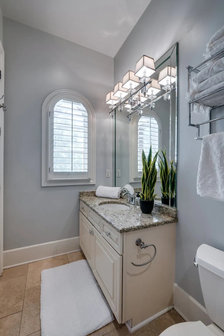
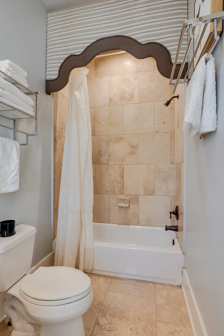
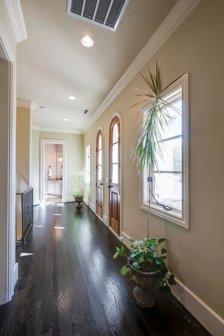
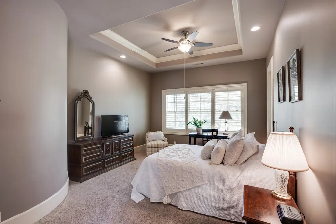
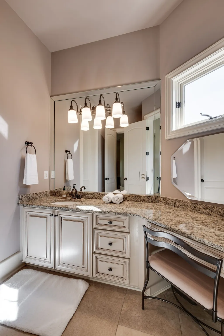
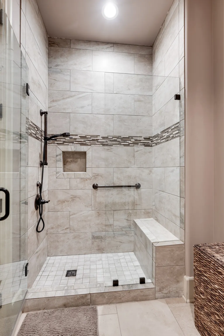
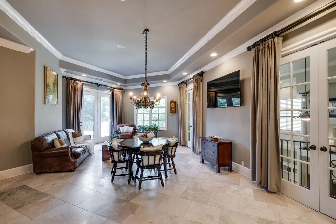
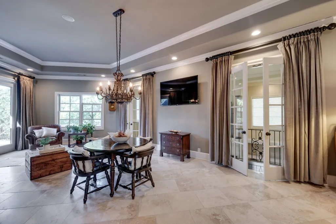
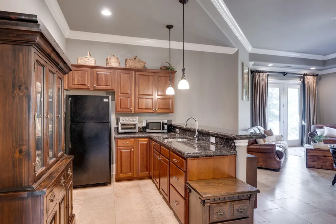
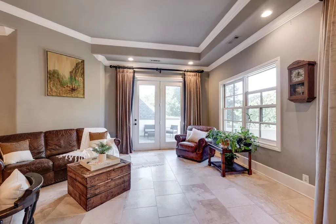
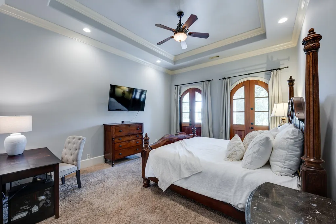
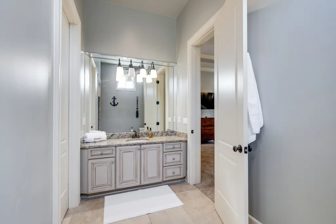
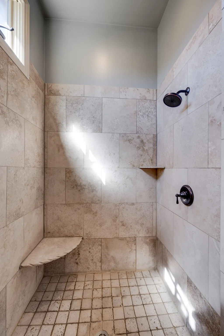
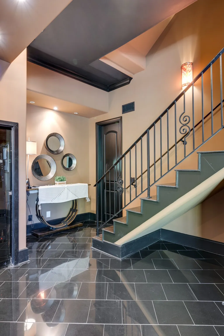
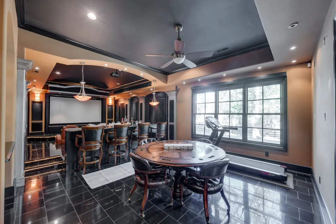
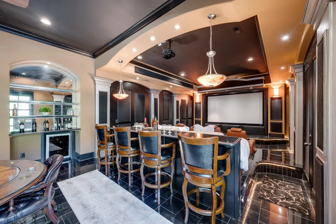
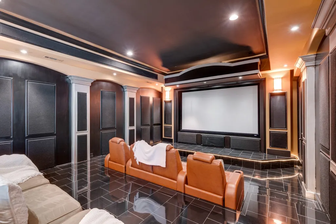
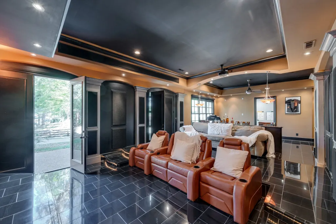
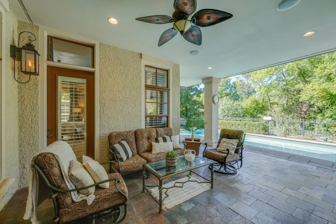
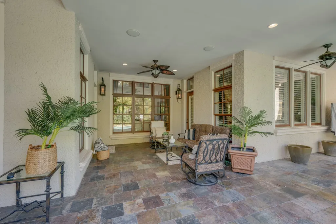
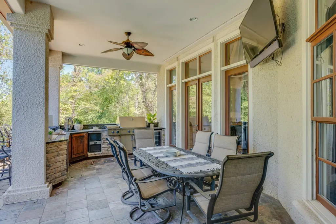
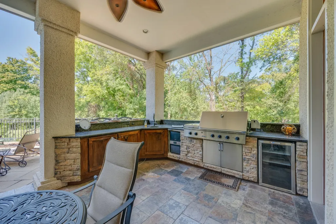
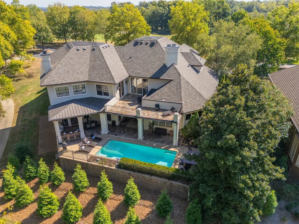
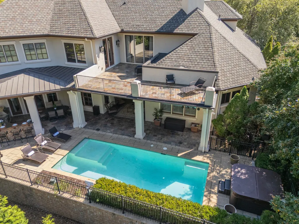
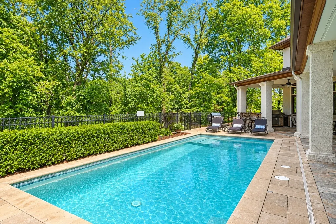
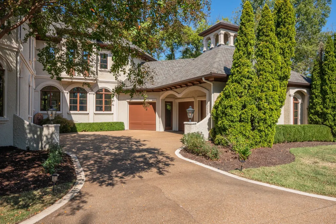
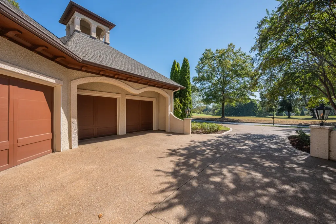
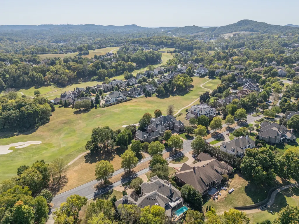
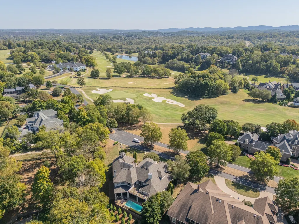
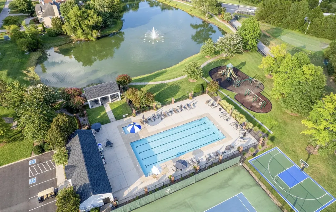
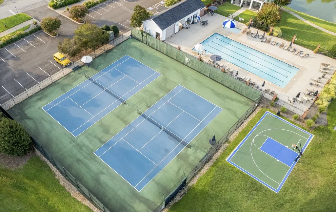
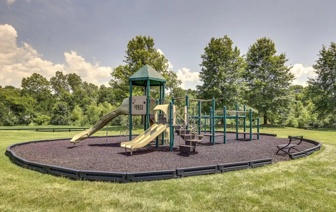
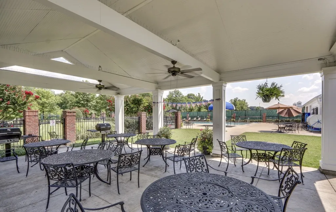
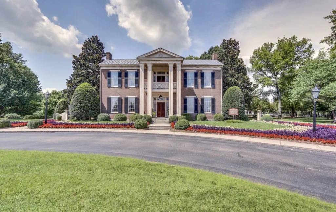
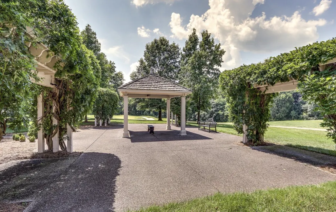
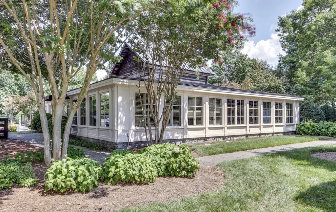
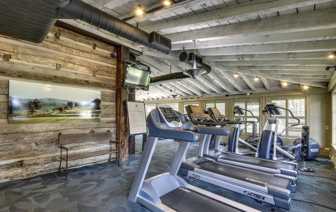
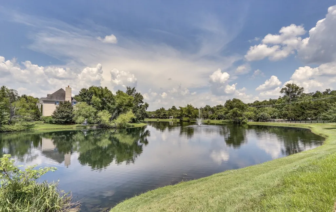
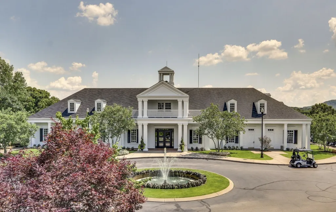
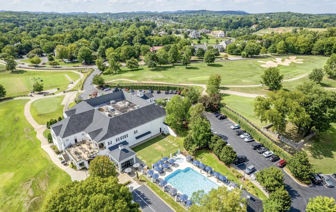
Few homes capture the feeling of a private Mediterranean resort quite like 25 Governors Way in the prestigious Governors Club. Set on an estate lot with rare front and back views of the Arnold Palmer golf course, this custom stucco home offers five en-suite bedrooms, a finished walk-out basement, and exceptional indoor-outdoor living. A grand 2-story foyer w/ a barrel ceiling and inlaid travertine flooring welcomes you inside. Just off the entry, the office with its own fireplace opens to the front veranda, while the formal dining room overlooks the golf course. Continuing into the home, soaring ceilings frame the impressive great room, anchored by a dramatic 2-story stone fireplace. The expansive island kitchen features premium cabinetry, a butler's pantry, and flows seamlessly into the casual dining area and family room, where a third fireplace creates a warm gathering space. Just beyond, the covered outdoor kitchen and bar overlook the gunite pool and spa, creating an exceptional setting for entertaining. The main-level primary suite offers a private sitting area, fireplace, dual dressing rooms, and a luxurious spa bath featuring a steam shower and soaking tub. A second en-suite bedroom is also located on the main level. Both the front spiral staircase and rear staircase lead upstairs, where you'll find three additional en-suite bedrooms with walk-in closets. A spacious bonus room with an entertainment kitchen opens to a private rooftop deck overlooking the pool. The finished daylight basement offers a tiered home theater, recreation area, wine storage, home gym, and abundant space for entertaining. A three-car epoxy-finished garage on the main level completes the home. Residents enjoy resort-style amenities including 24-hour guard-gated security, clubhouse, pool, fitness center, tennis and basketball courts, fishing lakes, playground, sidewalks, and optional membership to the golf course, dining, and bocce lawn. Zoned Nationally Ranked Ravenwood High.
| Elementary School | Middle School | High School |
|---|---|---|
| Crockett Elementary | Woodland Middle School | Ravenwood High School |
| Price History | |
|---|---|
| 10/22/2026 | Listed $3,475,000 |
General Features
| Living Area | 8501 |
|---|---|
| Sewer | Public Sewer |
| Heating | Central |
| Cooling | Central Air |
| Utilities | Water Available |
| Possession | Close Of Escrow |
| Roof | Shingle |
| Appliances | Built-In Gas Range,Range,Dishwasher,Disposal,Microwave,Refrigerator |
| HOA Fee | 462 |
| Garage Spaces | 3 |
| Association Fee Includes | Recreation Facilities |
| Patio/Porch Features | Patio,Covered,Porch,Deck |
| Architectural Style | Traditional |
| Pool Features | In Ground |
| Security Features | Security Gate,Security Guard |
| Construction Materials | Stucco |
| Year Built | 2005 |
| View | Golf Course |
| Stories Count | 2 |
| Topography | Views |
| Levels | Three Or More |
| Property Subtype | Single Family Residence |
| HOA Fee 2 | 5000 |
| Assoc Fee Paid Per | Monthly |
| County | Williamson County,TN |
| New Construction | No |
| Property Type | Residential |
| Association Amenities | Clubhouse,Fitness Center,Gated,Golf Course,Park,Playground,Pool,Tennis Court(s),Underground Utilities,Trail(s) |
| Attached Garage | No |
| Subdivision Name | Governors Club |
| Garage Y/N | Yes |
| Full Baths | 5 |
| Status | Active |
| Directions | From Nashville,take I-65 S to Exit 71 onto Concord Road. Take Concord East and turn right onto Governors Way into the Governors Club. Home is on your right! |
| High School | Ravenwood High School |
| City | Brentwood |
| Senior Community Y/N | No |
| Open Parking Spaces | 4 |
| Lot Size Units | Acres |
| HOA Fee 2 Frequency | One Time |
| Elementary School | Crockett Elementary |
| Property Attached Y/N | No |
| Year Built Details | Existing |
| Tax Annual Amount | 10394 |
| Middle/Junior High School | Woodland Middle School |
| Building Area Units | Square Feet |
| Living Area Units | Square Feet |
| Standard Status | Active |
Interior Features
| Interior Amenities | Built-in Features,Ceiling Fan(s),Central Vacuum,Entrance Foyer,Extra Closets,High Ceilings,Hot Tub,In-Law Floorplan,Open Floorplan,Pantry,Walk-In Closet(s),Wet Bar,Kitchen Island |
|---|---|
| Basement | Finished,Full,Walk-Out Access |
| Flooring | Carpet,Wood,Tile |
| Total Fireplaces | 4 |
| Air Conditioning Y/N | Yes |
| Heating Y/N | Yes |
| Fireplace Y/N | Yes |
| Above Grade Finished Area | 7535 |
| Half Baths | 2 |
| Total Bedrooms | 5 |
| Below Grade Finished Area | 966 |
| Main Level Bedrooms | 2 |
| Below Grade Finished Area Unit Type | Square Feet |
| LivingAreaSource | Appraiser |
| Below Grade Finished Area Source | Appraiser |
| Above Grade Finished Area Source | Appraiser |
| Above Grade Finished Area Unit Type | Square Feet |
| Total Baths | 7 |
Exterior Features
| Exterior Amenities | Balcony,Gas Grill |
|---|---|
| Fencing | Back Yard |
| Parking Features | Garage Door Opener,Garage Faces Side,Circular Driveway |
| Lot Features | Views |
| Water Source | Public |
| Total Parking | 7 |
| Lot Size Area | 0.55 |
| Building Area Total | 8501 |
| Lot Dimensions | 175 X 157 |
| Lot Size Acres | 0.55 |
| Lot Size Source | Calculated from Plat |
| Waterfront Y/N | No |
| Covered Spaces | 3 |
| Other Equipment | Irrigation System |
Amenities
- Foreclosure
- Views
- Short Sale
- New Construction
- Adult 55+
- Lease To Own
- No HOA Fees
- Furnished
- Primary On Main
- Air Conditioning
- Seller Finance
- Green
- Fixer Upper
- Horse
- Golf
- Fireplace
- Deck
- Garage
- Basement
- Pool
Property vs Single Family Average in 37027
Price
Taxes
Year Built
Visits
 The data relating to real estate for sale on this web site comes in part from the Internet Data Exchange Program of RealTracs Solutions as distributed by MLS Grid. Real estate listings held by brokerage firms other than Weichert, Realtors(R) - The Andrews Group - Nashville are marked with the Internet Data Exchange Program logo or thumbnail logo and detailed information about them includes the name of the listing brokers.
