
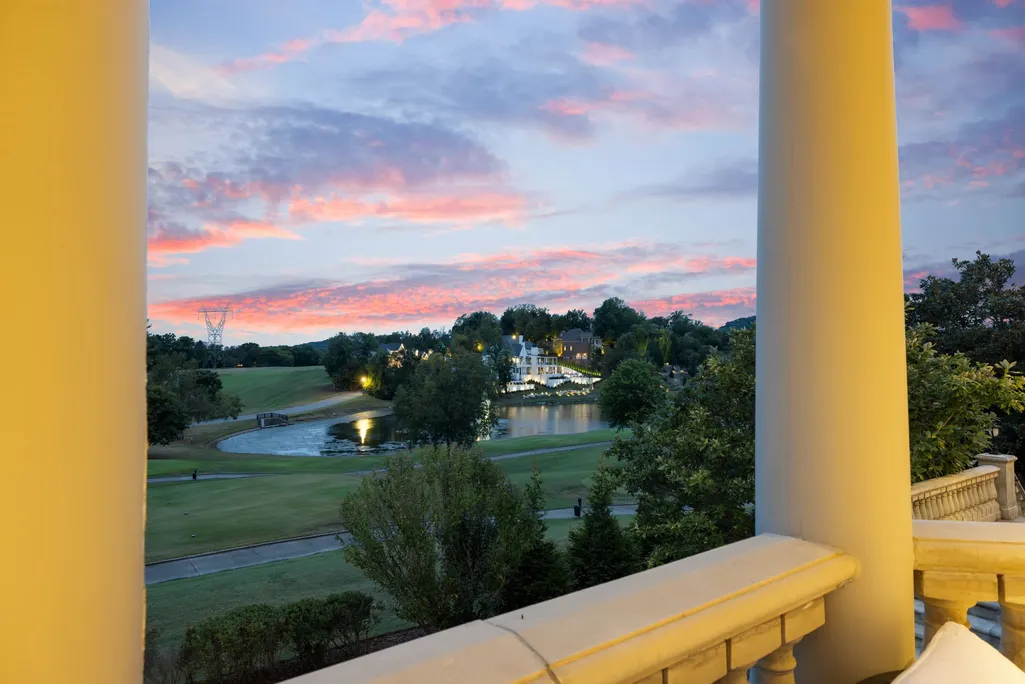
Views - Golf Course


Address
2 Carmel Ln, Brentwood, TN
Price
$ 5,850,000
Property Attributes
- MLS#3603466
- TypeSingle Family
- Listing Status Active
- CountyWILLIAMSON
- CityBrentwood
- NeighborhoodGovernors Club
- Zip37027
- Style
- Year Built2002
- Taxes$ 14856
- Price$ 5,850,000
- Bedrooms5
- Full Bathrooms5
- Half Bathrooms2
- Sqr Footage12721
- Lot Size0.86 Acres
Data Source:
Listing courtesy of RealTracs MLS as distributed by MLS GRID
Property Description
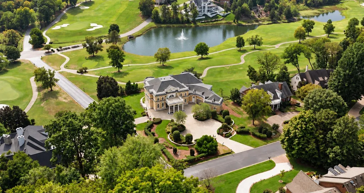
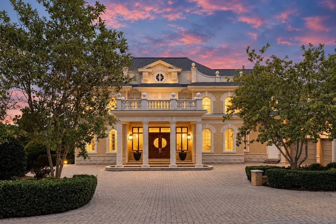
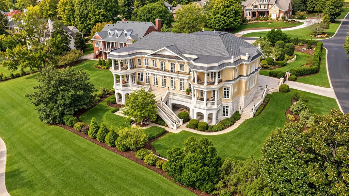
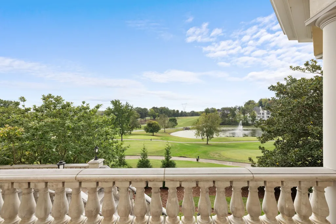
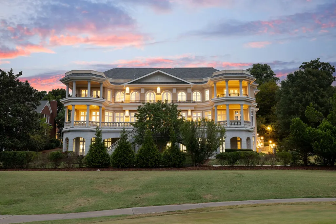
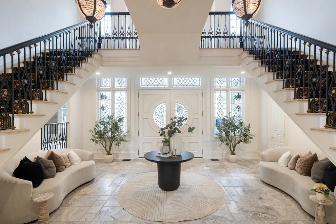
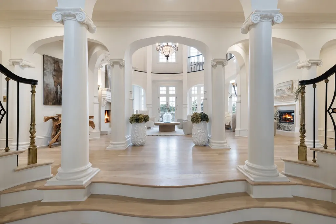
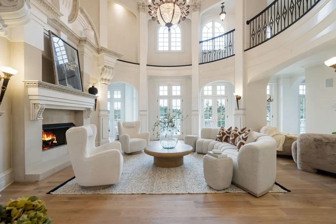
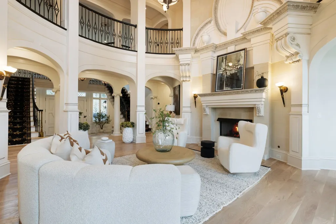
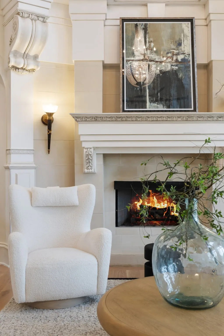
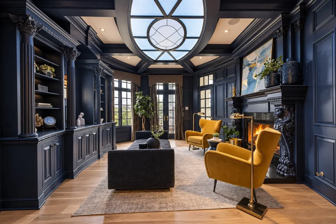
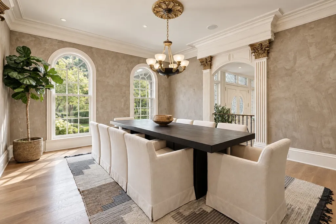
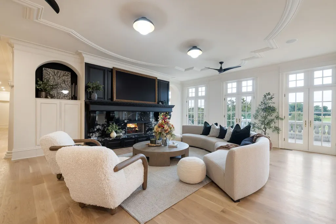
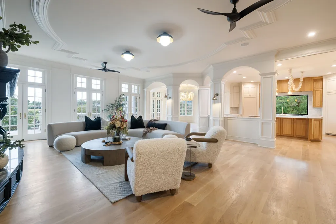
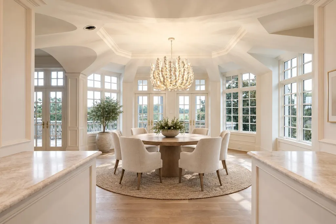
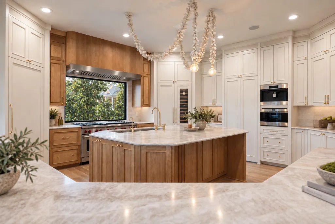
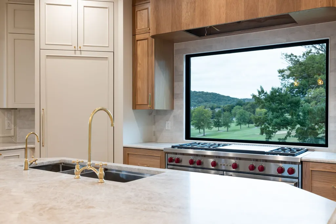
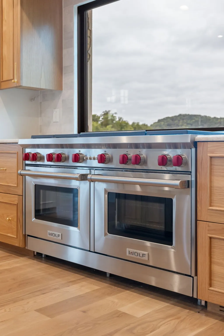
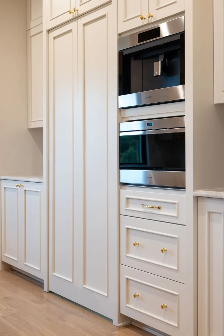
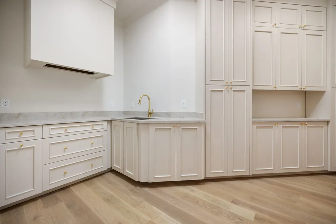
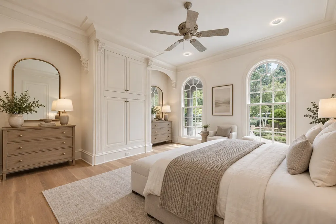
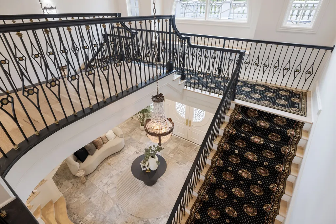
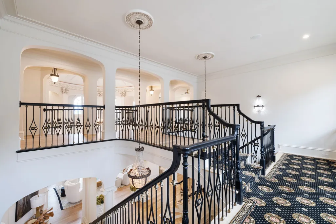
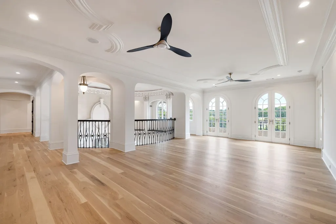
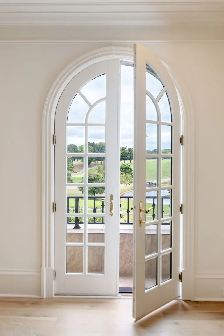
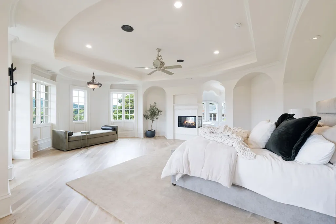
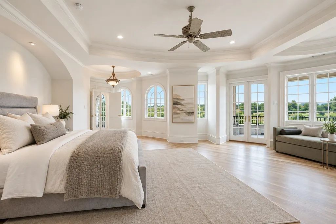
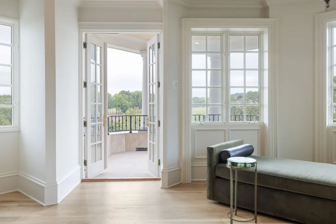
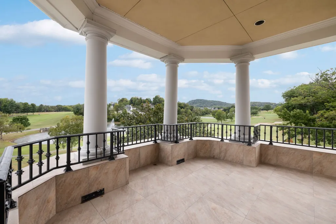
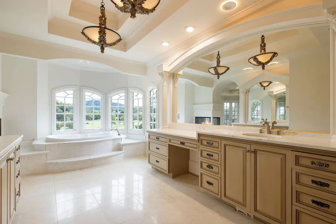
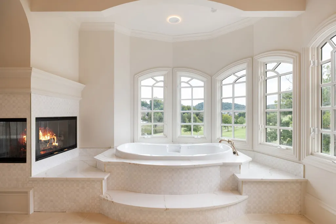
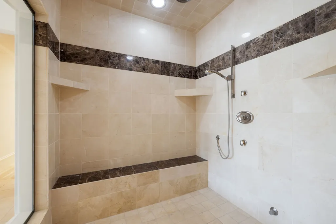
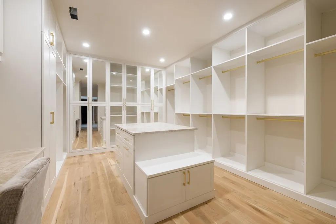
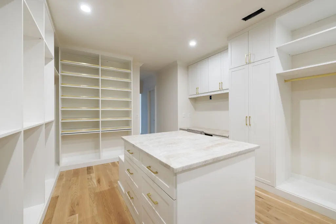
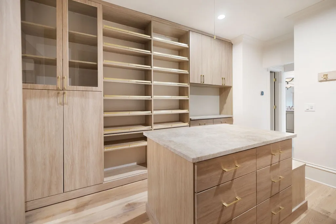
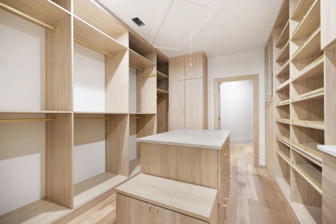
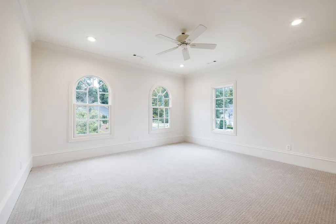
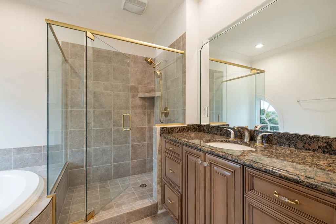
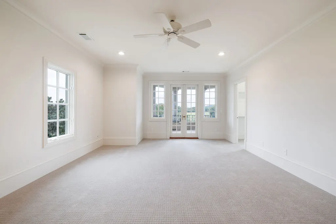
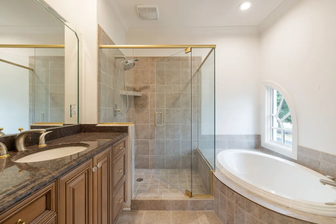
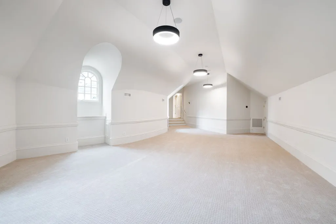
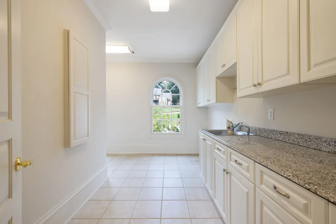
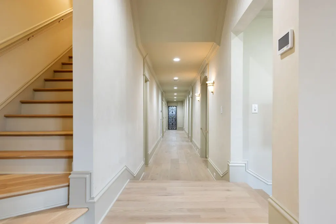
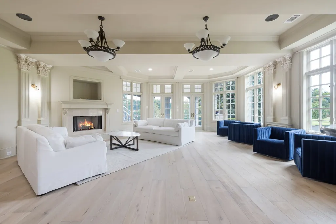
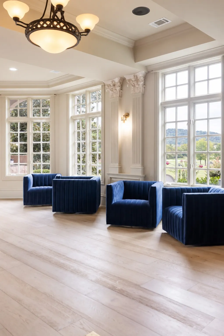
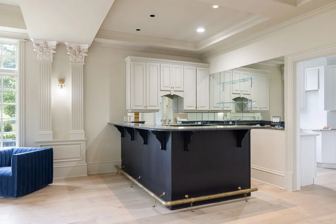
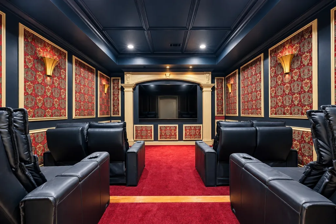
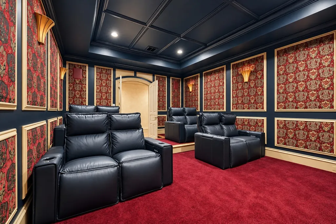
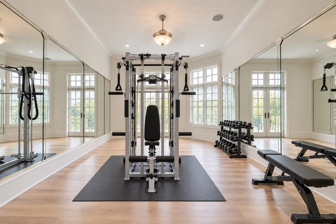
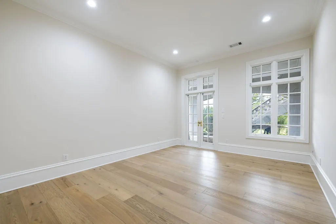
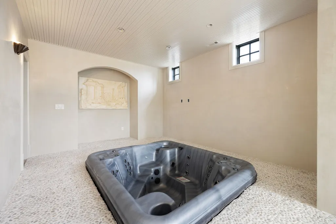
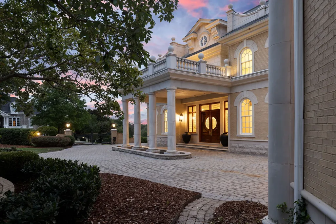
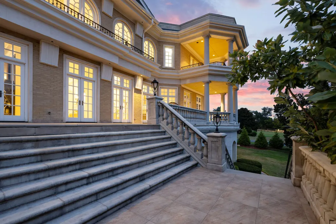
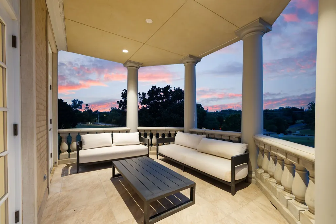
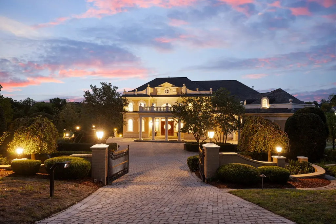
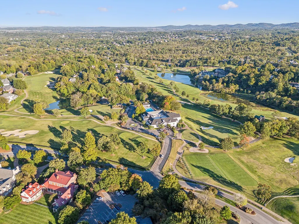
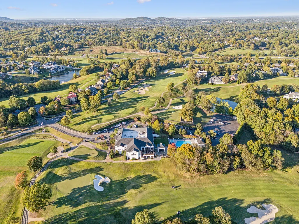
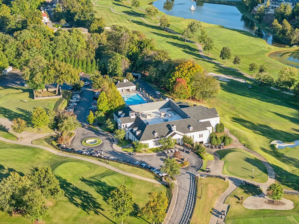
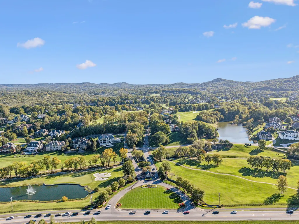
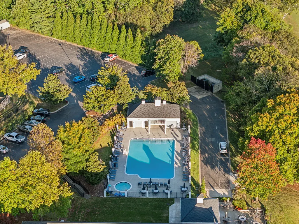
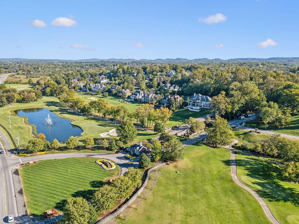
An iconic estate in Brentwood’s renowned Governors Club, this extensively renovated residence offers an exceptional blend of privacy, effortless luxury and remarkable versatility. Set behind its own gates within the community’s staffed gated entrance, the home enjoys sweeping views across the 9th hole, golf course lake and rolling Tennessee hills, and was designed equally for grand-scale entertaining, multigenerational living and everyday retreat. The interiors have been beautifully transformed with wide-plank white oak flooring, designer lighting and refined finishes throughout. At the heart of the home, the completely remodeled kitchen features Taj Mahal quartzite, Wolf and Sub-Zero appliances and a newly reimagined scullery—an exceptional addition to a home of this era. A formal dining room with hand-finished plaster walls and a dedicated main-level office add architectural character and function. The upper-level primary suite is a private retreat with a steam shower, private terrace access and panoramic golf course and lake views. A main-level guest suite offers flexibility for visitors or multigenerational living, while all secondary bedrooms are en suite. Six fireplaces, an elevator and multiple terraces further enhance the home’s comfort and livability. Wellness and entertainment are woven throughout with a private theater, dedicated fitness room and wellness space. The Governors Club lifestyle is centered around its Arnold Palmer Signature golf course, resort-style pool and cabana, clubhouse dining, practice facilities and extensive social amenities. Ideally situated with convenient access to I-65, Franklin, Nashville, shopping and dining, this is a rare opportunity to own a truly distinctive, move-in-ready estate where privacy, recreation and refined living come together.
| Elementary School | Middle School | High School |
|---|---|---|
| Crockett Elementary | Woodland Middle School | Ravenwood High School |
| Price History | |
|---|---|
| 9/30/2026 | Listed $5,850,000 |
General Features
| Living Area | 12721 |
|---|---|
| Sewer | Public Sewer |
| Heating | Central,Electric,Natural Gas |
| Cooling | Central Air |
| Utilities | Electricity Available,Natural Gas Available,Water Available |
| Possession | Close Of Escrow |
| Roof | Shingle |
| Appliances | Built-In Electric Oven,Gas Range,Dishwasher,Disposal,Dryer,Ice Maker,Microwave,Refrigerator |
| HOA Fee | 440 |
| Garage Spaces | 3 |
| Association Fee Includes | Recreation Facilities |
| Patio/Porch Features | Porch,Covered |
| Architectural Style | Other |
| Security Features | Security Gate,Security System,Smoke Detector(s) |
| Construction Materials | Brick |
| Pets Allowed | Yes |
| Year Built | 2002 |
| View | Golf Course |
| Stories Count | 2 |
| Levels | Three Or More |
| Property Subtype | Single Family Residence |
| HOA Fee 2 | 1000 |
| Assoc Fee Paid Per | Monthly |
| County | Williamson County,TN |
| New Construction | No |
| Property Type | Residential |
| Association Amenities | Clubhouse,Fitness Center,Gated,Pool,Tennis Court(s),Underground Utilities |
| Attached Garage | No |
| Energy Efficient | Windows,Thermostat |
| Subdivision Name | Governors Club |
| Garage Y/N | Yes |
| Full Baths | 5 |
| Status | Active |
| Buyer Financing | Conventional |
| Directions | I-65 South*East on Concord Road*Right into the Governors Club on Governors Way*Left at the stop sign on Governors Way*Right on Carmel Lane |
| High School | Ravenwood High School |
| City | Brentwood |
| Senior Community Y/N | No |
| Lot Size Units | Acres |
| HOA Fee 2 Frequency | One Time |
| Elementary School | Crockett Elementary |
| Property Attached Y/N | No |
| Year Built Details | Renovated |
| Tax Annual Amount | 14856 |
| Middle/Junior High School | Woodland Middle School |
| Building Area Units | Square Feet |
| Living Area Units | Square Feet |
| Standard Status | Active |
Interior Features
| Interior Amenities | Elevator,Entrance Foyer,Extra Closets,Walk-In Closet(s),Wet Bar,High Speed Internet |
|---|---|
| Basement | Full |
| Flooring | Carpet,Wood,Marble,Tile |
| Total Fireplaces | 6 |
| Air Conditioning Y/N | Yes |
| Heating Y/N | Yes |
| Fireplace Y/N | Yes |
| Above Grade Finished Area | 9697 |
| Half Baths | 2 |
| Total Bedrooms | 5 |
| Below Grade Finished Area | 3024 |
| Main Level Bedrooms | 1 |
| Below Grade Finished Area Unit Type | Square Feet |
| LivingAreaSource | Professional Measurement |
| Below Grade Finished Area Source | Professional Measurement |
| Above Grade Finished Area Source | Professional Measurement |
| Above Grade Finished Area Unit Type | Square Feet |
| Total Baths | 7 |
Exterior Features
| Exterior Amenities | Balcony,Storm Shelter |
|---|---|
| Fencing | Front Yard |
| Parking Features | Garage Door Opener,Garage Faces Side |
| Water Source | Public |
| Total Parking | 3 |
| Lot Size Area | 0.86 |
| Building Area Total | 12721 |
| Lot Dimensions | 129 X 232 |
| Lot Size Acres | 0.86 |
| Lot Size Source | Calculated from Plat |
| Waterfront Y/N | No |
| Covered Spaces | 3 |
| Other Equipment | Irrigation System |
Amenities
- Foreclosure
- Views
- Short Sale
- New Construction
- Adult 55+
- Lease To Own
- No HOA Fees
- Furnished
- Primary On Main
- Air Conditioning
- Seller Finance
- Green
- Fixer Upper
- Horse
- Golf
- Fireplace
- Deck
- Garage
- Basement
- Pool
Property vs Single Family Average in 37027
Price
Taxes
Year Built
Visits
 The data relating to real estate for sale on this web site comes in part from the Internet Data Exchange Program of RealTracs Solutions as distributed by MLS Grid. Real estate listings held by brokerage firms other than Weichert, Realtors(R) - The Andrews Group - Nashville are marked with the Internet Data Exchange Program logo or thumbnail logo and detailed information about them includes the name of the listing brokers.
