
New Construction
Address
42 Todd Rd, McMinnville, TN
Price
$ 450,000
Property Attributes
- MLS#3632135
- TypeSingle Family
- Listing Status Active
- CountyWARREN
- CityMcMinnville
- NeighborhoodCountry Club Est
- Zip37110
- Style
- Year Built2026
- Taxes$ 121
- Price$ 450,000
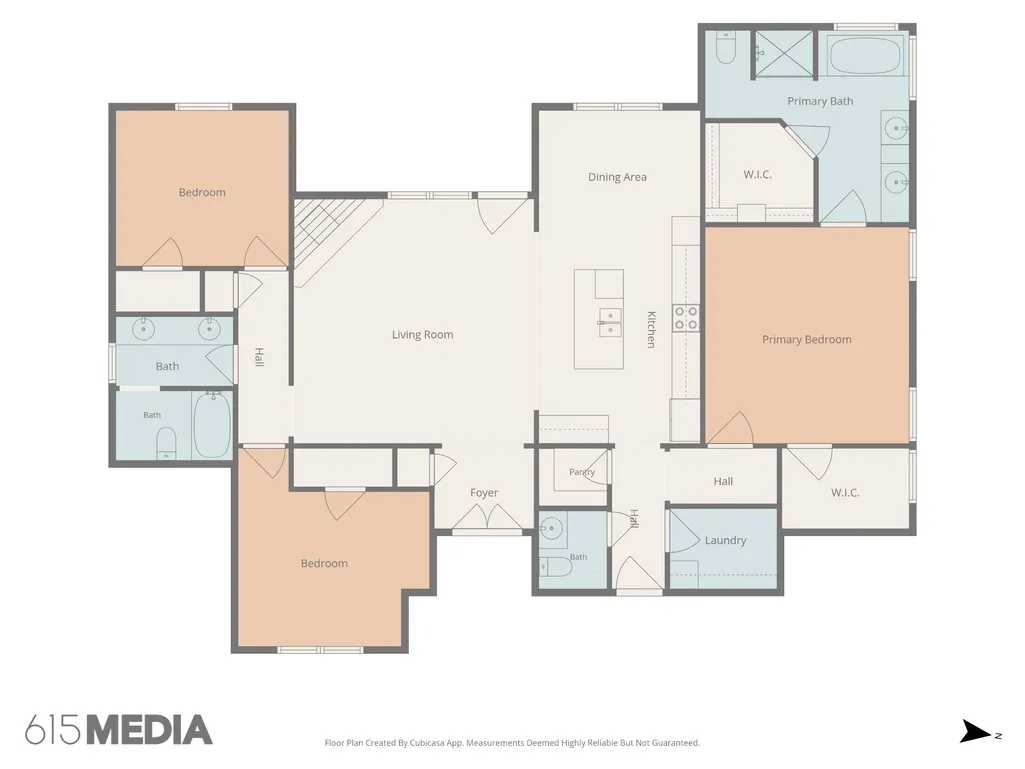
- Bedrooms3
- Full Bathrooms2
- Half Bathrooms1
- Sqr Footage1800
- Lot Size1.01 Acres
Data Source:
Listing courtesy of RealTracs MLS as distributed by MLS GRID
Property Description
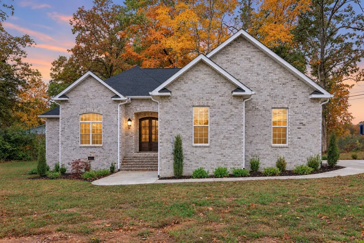
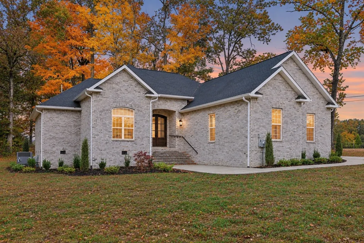
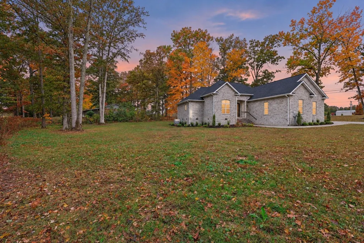
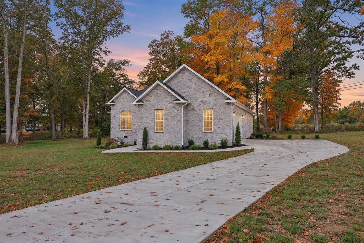
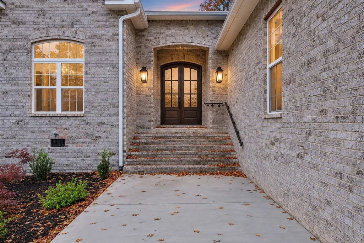
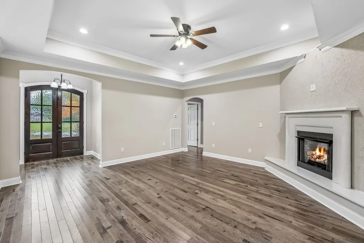
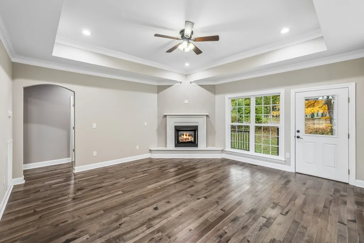
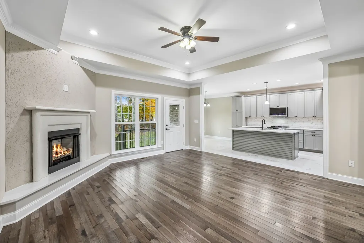
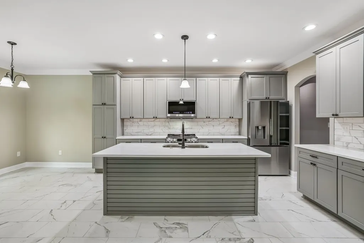
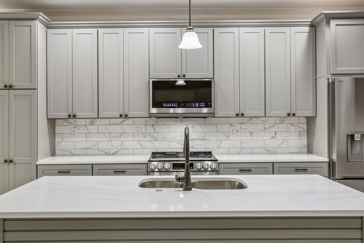
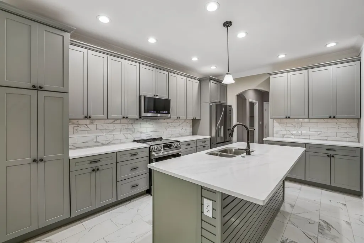
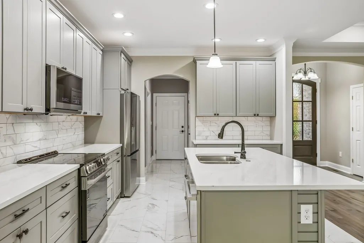
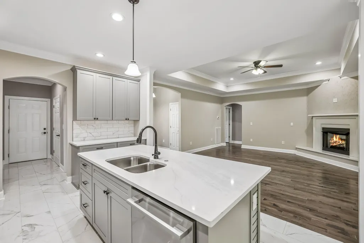
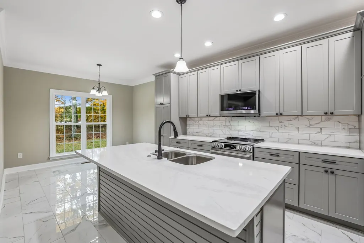
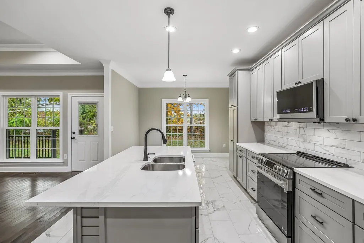
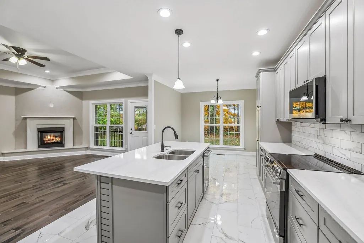
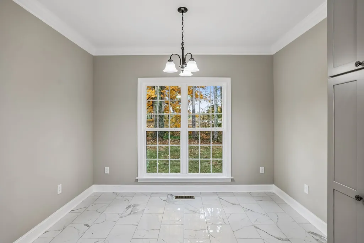
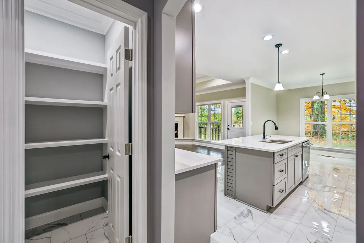
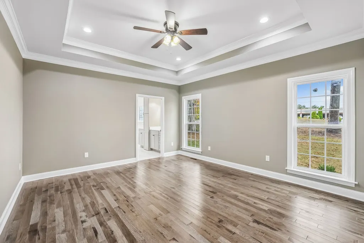
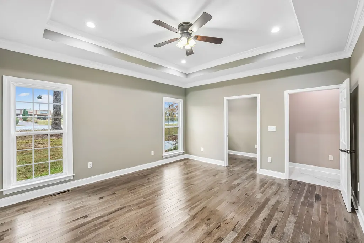
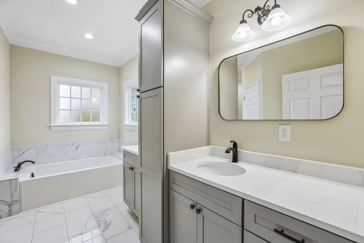
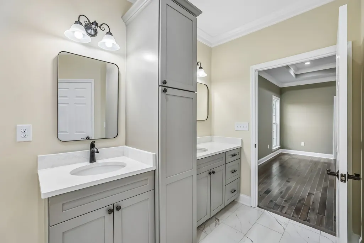
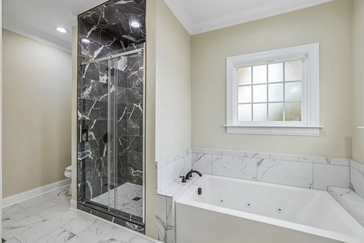
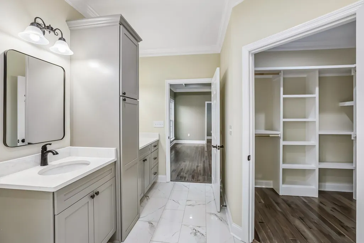
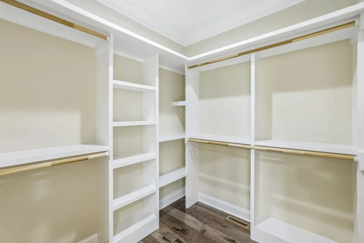
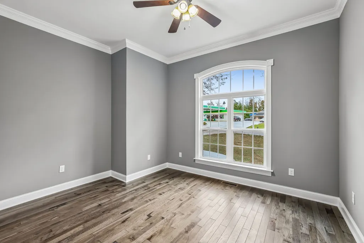
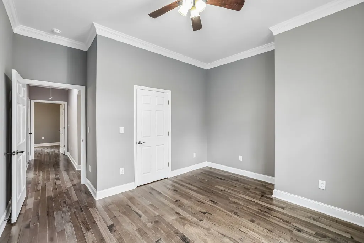
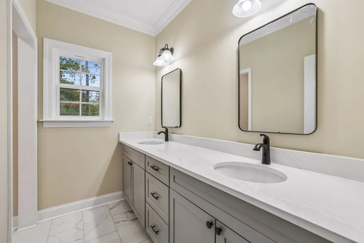
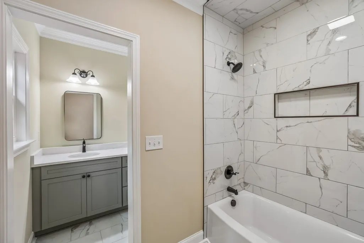
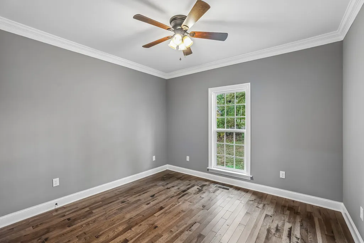
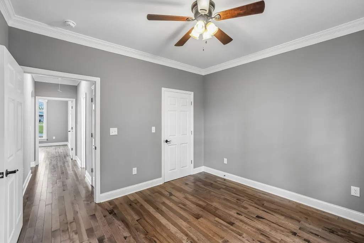
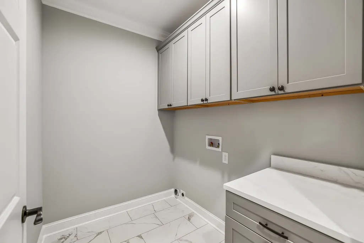
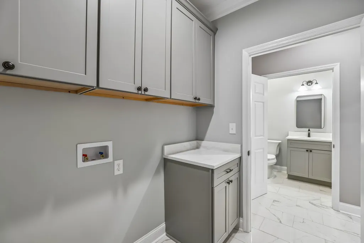
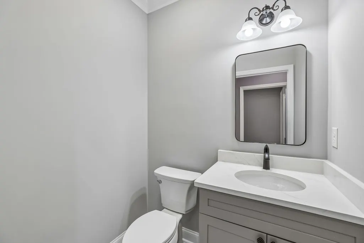
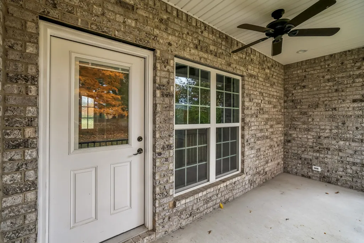
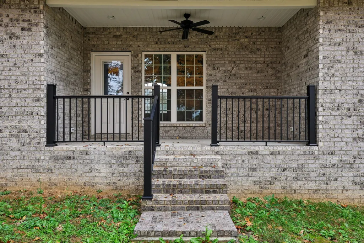
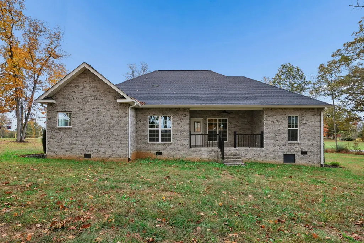
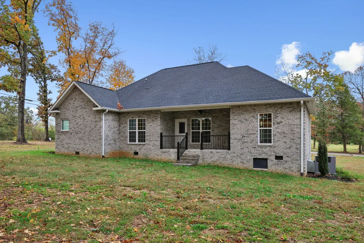
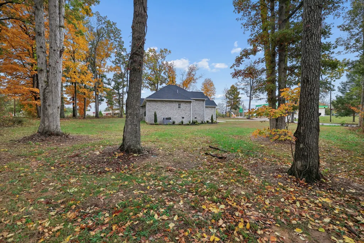
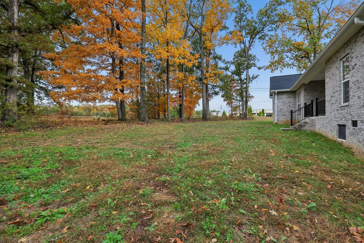
All offers due Sunday by 8pm. Receive a special rate incentive or closing cost credit with seller’s suggested lender! Welcome home to this stunning, brand-new all-brick home perfectly situated on a spacious corner lot offering over an acre of property, just minutes from the heart of McMinnville and McMinnville Country Club! With no HOA, modern finishes, thoughtful upgrades, and plenty of room to enjoy. Step inside to discover a beautifully designed open floor plan filled with natural light and elevated by stylish modern finishes throughout. Make a grand first impression with the stunning 9.8-foot mahogany wood front door, while elegant two-piece crown molding in every room adds a touch of timeless detail. Enjoy real hardwood flooring throughout the home, with porcelain tile flooring in the wet areas and absolutely no carpet! The inviting living room features a beautiful tray ceiling and a cozy gas fireplace with marble ledge. The stunning kitchen offers ample cabinetry, gorgeous marble countertops, a tiled backsplash, LG stainless steel appliances, an oversized island, and a spacious walk-in pantry. A dedicated dining area just off the kitchen makes gathering with family and friends effortless. The spacious primary suite complete with a tray ceiling and a beautiful ensuite bathroom features double vanities, a relaxing jacuzzi tub, a tiled walk-in shower, and a large walk-in closet. Two additional bedrooms, a full bathroom, and a half bathroom provide plenty of space for family, guests, or a home office. The generously sized laundry room with additional cabinetry provides extra storage. Step outside to the covered back patio overlooking the expansive backyard, complete with beautiful mature trees. For added peace of mind, the home also features leaf and gutter guards backed by a lifetime warranty! Brand new, beautifully upgraded, move-in ready, and offering over an acre with no HOA — this is the one you've been waiting for!
| Elementary School | Middle School | High School |
|---|---|---|
| Hickory Creek School Elementary School | Warren County Middle School | Warren County High School |
| Price History | |
|---|---|
| 11/4/2026 | Listed $450,000 |
General Features
| Living Area | 1800 |
|---|---|
| Sewer | Septic Tank |
| Heating | Central,Natural Gas |
| Cooling | Central Air |
| Utilities | Natural Gas Available,Water Available |
| Possession | Close Of Escrow |
| Appliances | Oven,Range,Dishwasher,Microwave,Refrigerator,Stainless Steel Appliance(s) |
| Garage Spaces | 2 |
| Patio/Porch Features | Patio,Covered,Porch |
| Security Features | Fire Alarm,Smoke Detector(s) |
| Construction Materials | Brick |
| Year Built | 2026 |
| Stories Count | 1 |
| Topography | Corner Lot,Level |
| Levels | One |
| Property Subtype | Single Family Residence |
| County | Warren County,TN |
| New Construction | Yes |
| Property Type | Residential |
| Attached Garage | No |
| Subdivision Name | Country Club Est |
| Garage Y/N | Yes |
| Full Baths | 2 |
| Status | Active |
| Buyer Financing | Conventional,FHA,Other,VA |
| Directions | Take I-24 East to exit 111B onto McMinnville Hwy. Turn right onto Todd Rd. Home is on the right corner. |
| High School | Warren County High School |
| City | McMinnville |
| Senior Community Y/N | No |
| Lot Size Units | Acres |
| Elementary School | Hickory Creek School |
| Property Attached Y/N | No |
| Year Built Details | New |
| Tax Annual Amount | 121 |
| Middle/Junior High School | Warren County Middle School |
| Building Area Units | Square Feet |
| Living Area Units | Square Feet |
| Standard Status | Active |
Interior Features
| Interior Amenities | Built-in Features,Ceiling Fan(s),Entrance Foyer,Open Floorplan,Pantry,Walk-In Closet(s) |
|---|---|
| Basement | Crawl Space,None |
| Flooring | Wood,Tile |
| Total Fireplaces | 1 |
| Air Conditioning Y/N | Yes |
| Heating Y/N | Yes |
| Fireplace Y/N | Yes |
| Above Grade Finished Area | 1800 |
| Half Baths | 1 |
| Laundry Features | Electric Dryer Hookup,Washer Hookup |
| Total Bedrooms | 3 |
| Main Level Bedrooms | 3 |
| Below Grade Finished Area Unit Type | Square Feet |
| LivingAreaSource | Builder |
| Below Grade Finished Area Source | Builder |
| Above Grade Finished Area Source | Builder |
| Above Grade Finished Area Unit Type | Square Feet |
| Total Baths | 3 |
Exterior Features
| Parking Features | Garage Door Opener,Garage Faces Side,Concrete,Driveway |
|---|---|
| Lot Features | Corner Lot,Level |
| Water Source | Public |
| Total Parking | 2 |
| Lot Size Area | 1.01 |
| Building Area Total | 1800 |
| Lot Dimensions | 201X225 IRR |
| Lot Size Acres | 1.01 |
| Lot Size Source | Calculated from Plat |
| Waterfront Y/N | No |
| Covered Spaces | 2 |
Amenities
- Foreclosure
- Views
- Short Sale
- New Construction
- Adult 55+
- Lease To Own
- No HOA Fees
- Furnished
- Primary On Main
- Air Conditioning
- Seller Finance
- Green
- Fixer Upper
- Horse
- Golf
- Fireplace
- Deck
- Garage
- Basement
- Pool
Property vs Single Family Average in 37110
Price
Taxes
Year Built
 The data relating to real estate for sale on this web site comes in part from the Internet Data Exchange Program of RealTracs Solutions as distributed by MLS Grid. Real estate listings held by brokerage firms other than Weichert, Realtors(R) - The Andrews Group - Nashville are marked with the Internet Data Exchange Program logo or thumbnail logo and detailed information about them includes the name of the listing brokers.
