
Price Reduction
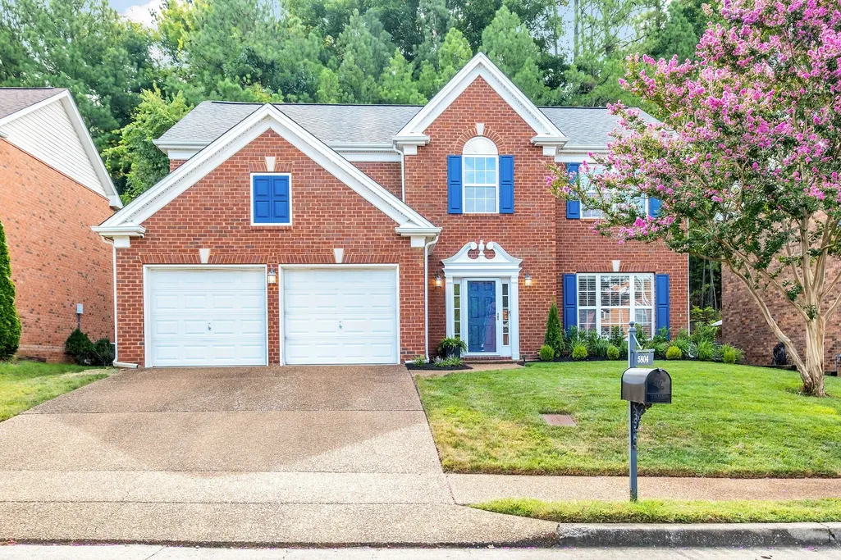
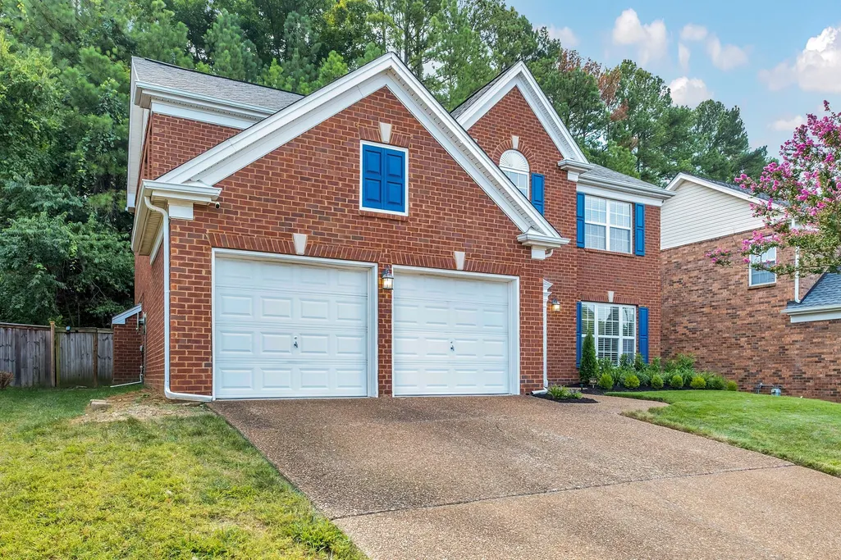
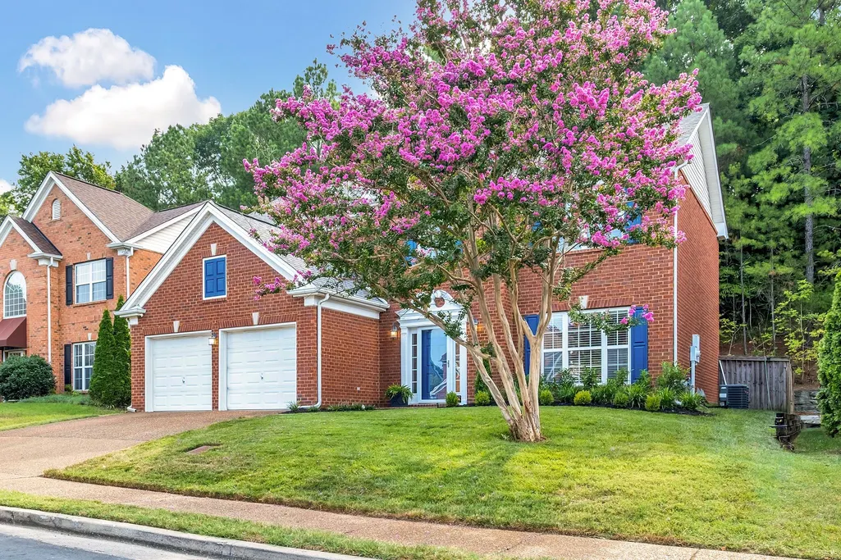
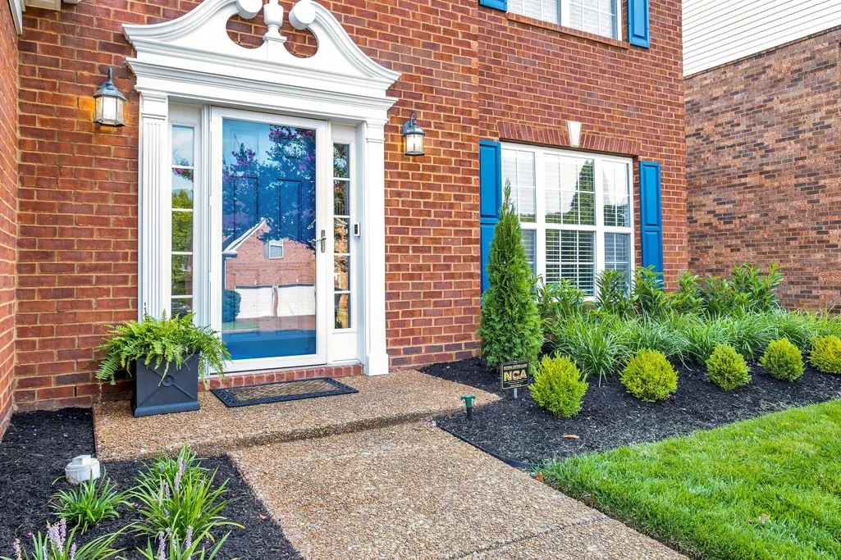
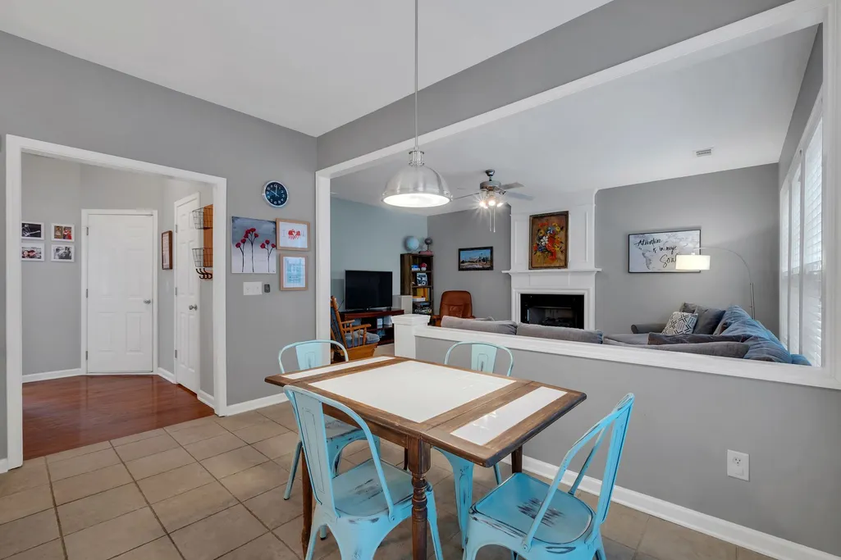
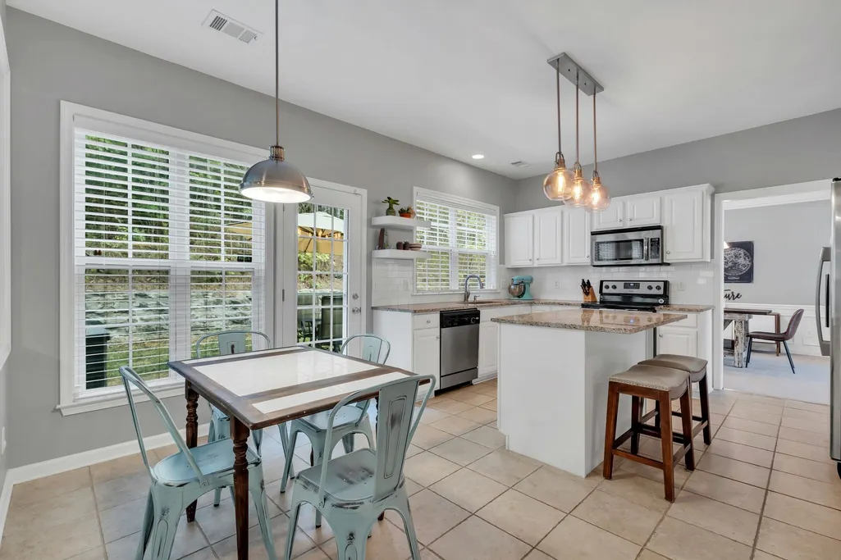
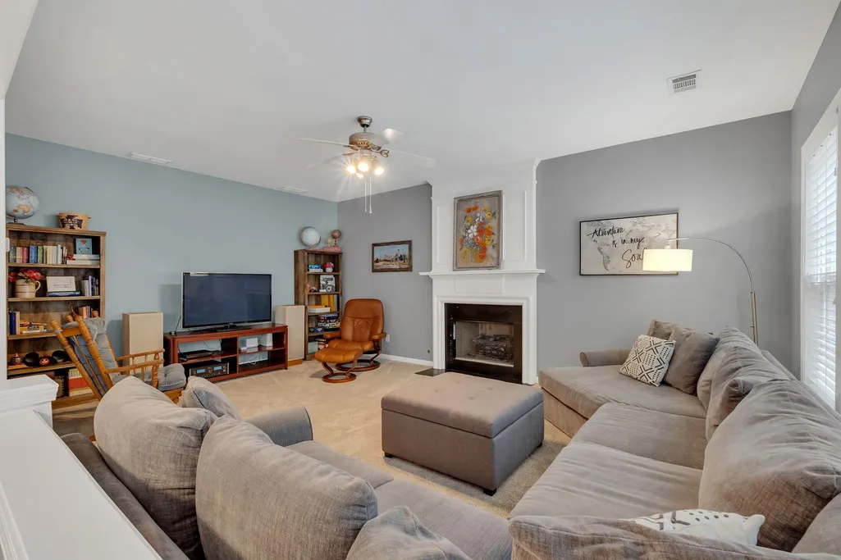
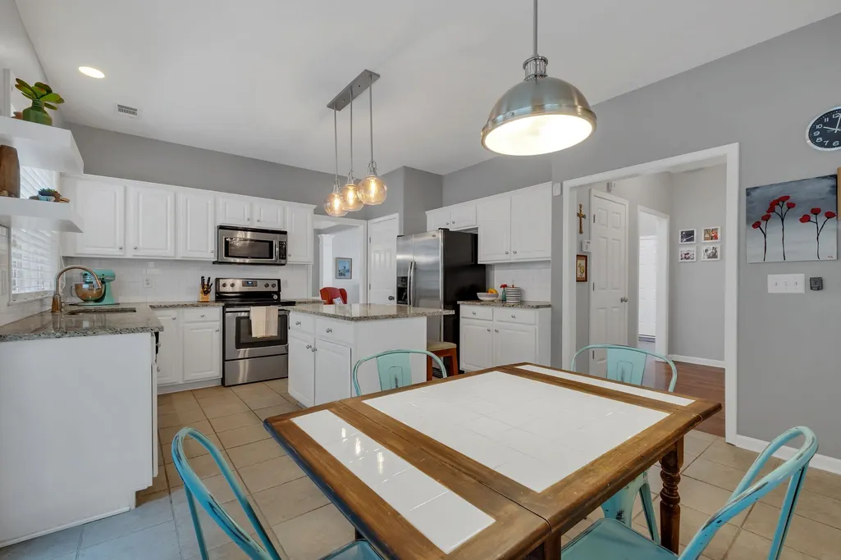
Address
5804 Sterling Oaks Dr, Brentwood, TN
Price
$ 615,000
Property Attributes
- MLS#3623353
- TypeSingle Family
- Listing Status Active
- CountyDAVIDSON
- CityBrentwood
- NeighborhoodSterling Oaks
- Zip37027
- StyleTraditional
- Year Built2000
- Taxes$ 4050
- Price$ 615,000
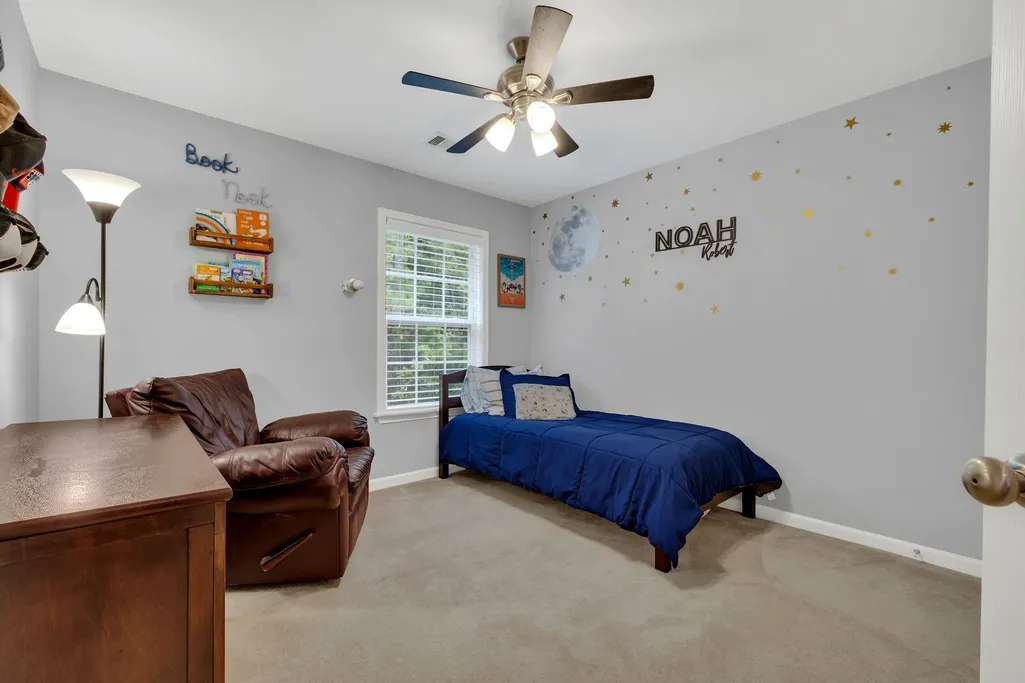
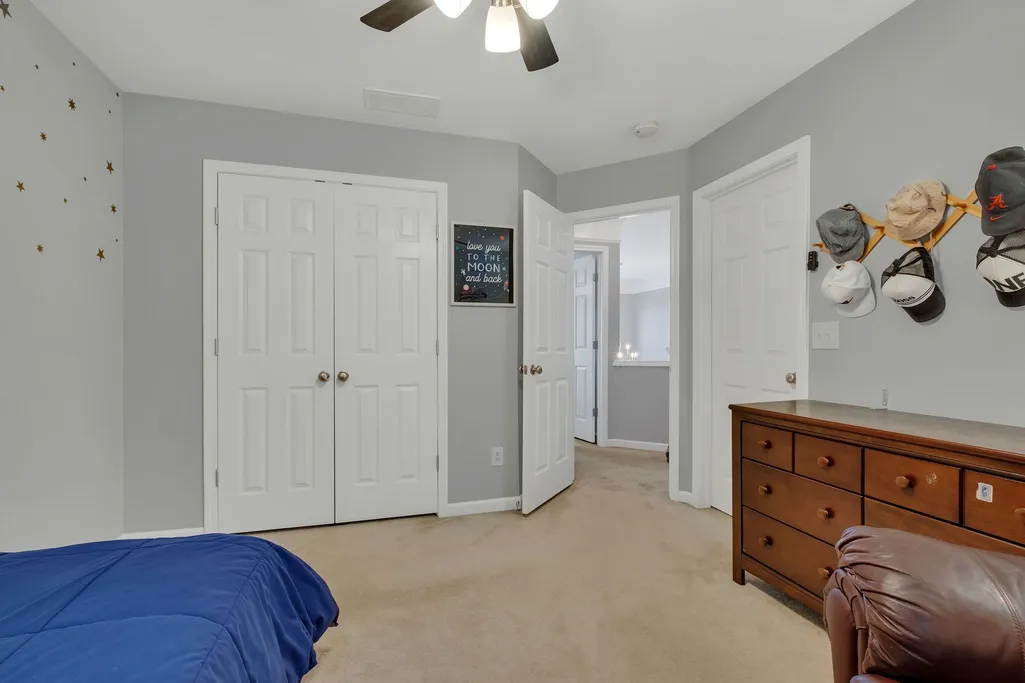
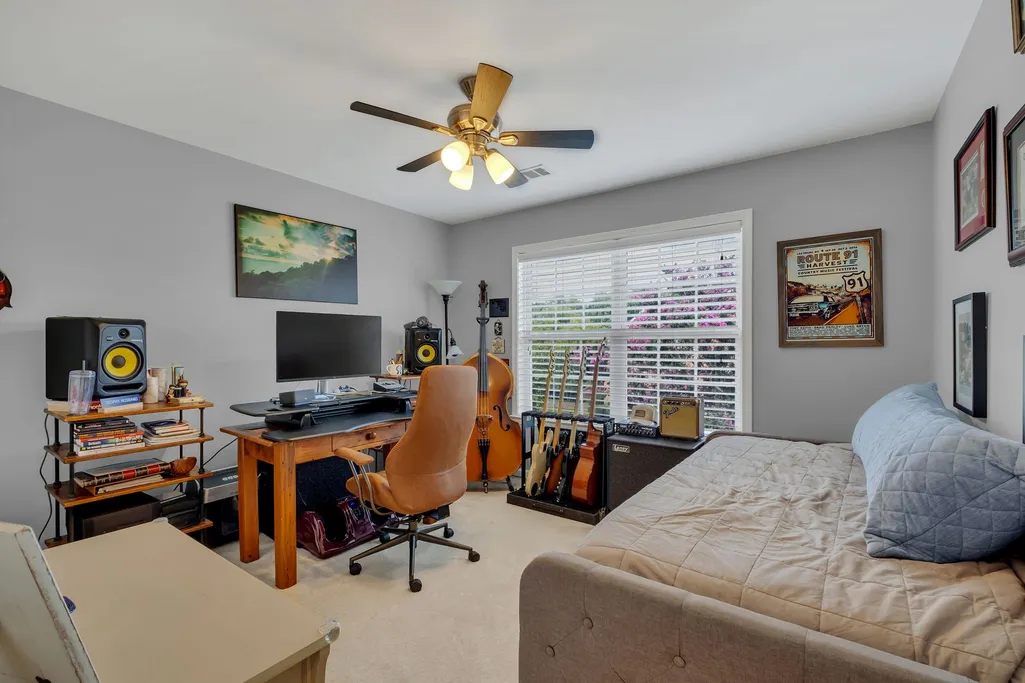
- Bedrooms4
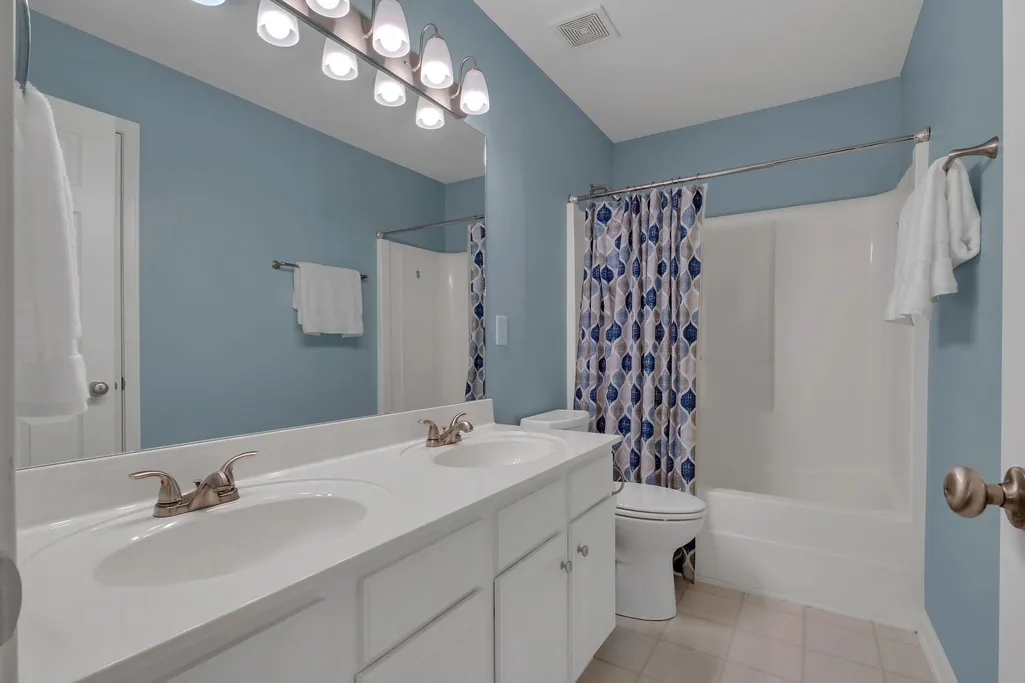
- Full Bathrooms2
- Half Bathrooms1
- Sqr Footage2469
- Lot Size0.21 Acres
Data Source:
Listing courtesy of RealTracs MLS as distributed by MLS GRID
Property Description
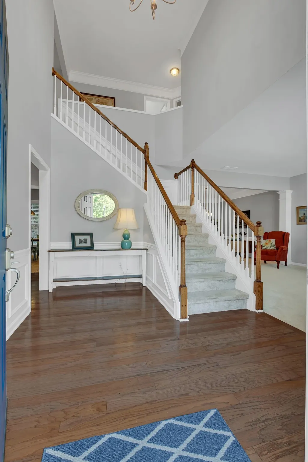
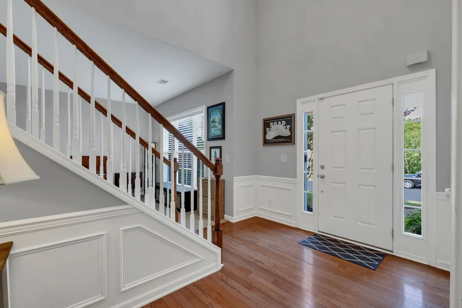
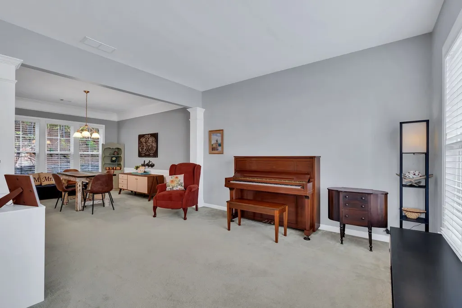
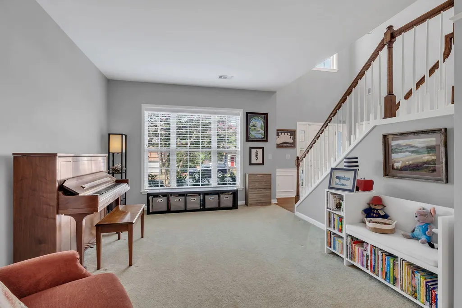
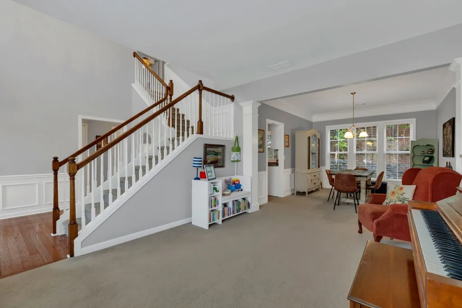
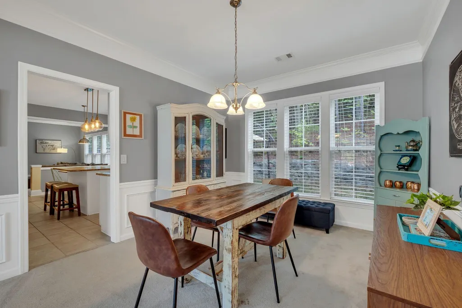
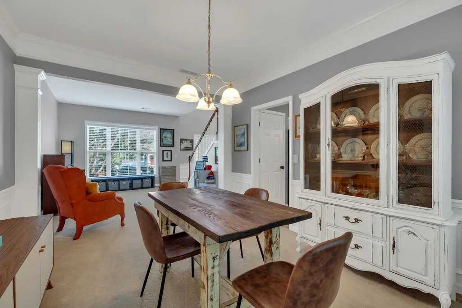
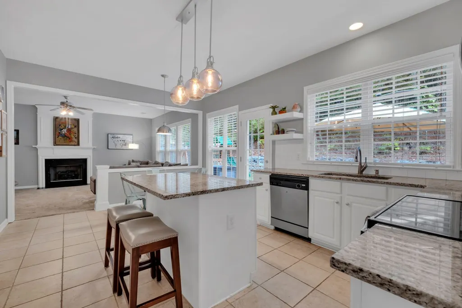
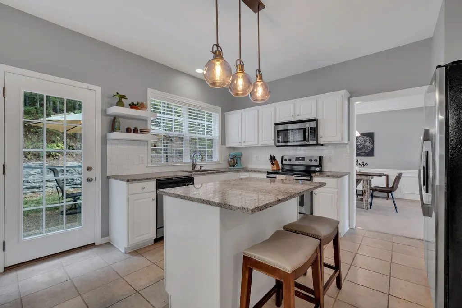
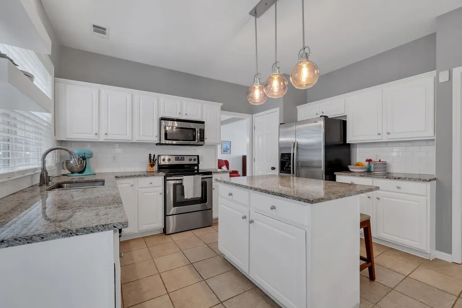
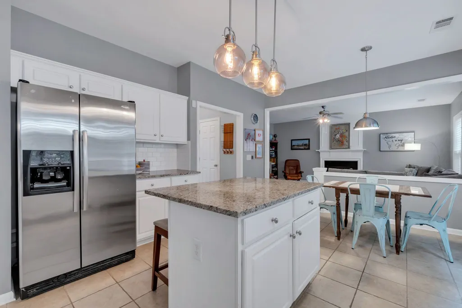
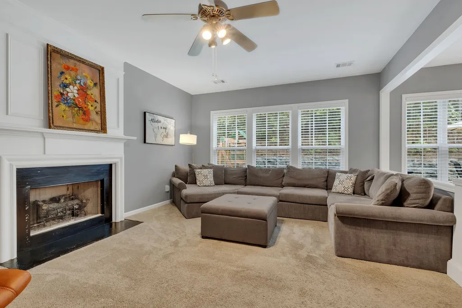
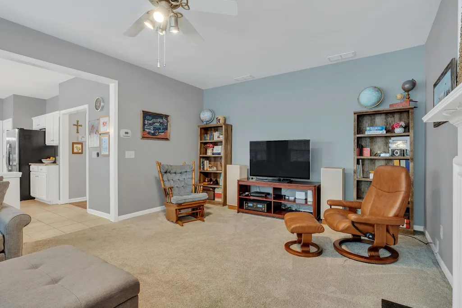
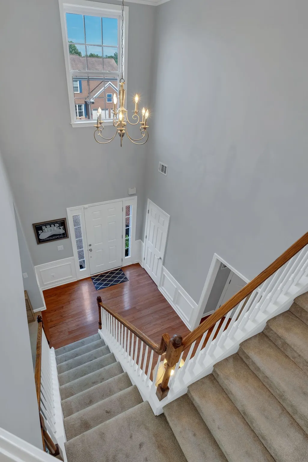
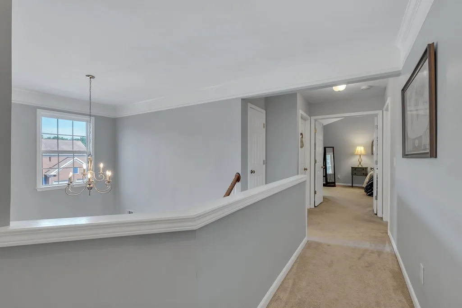
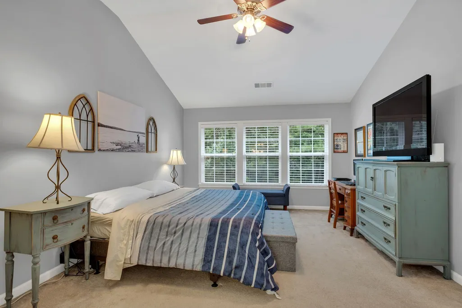
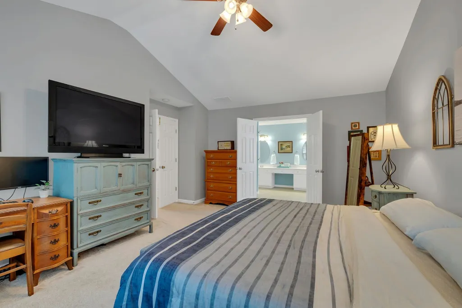
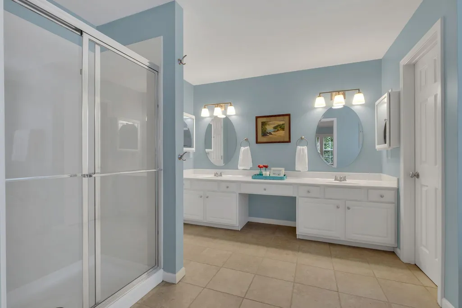
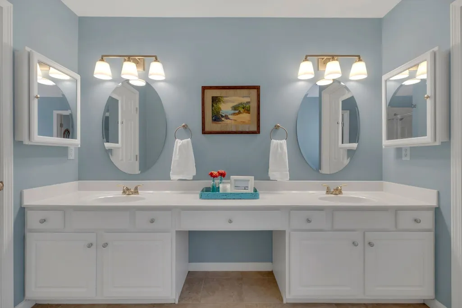
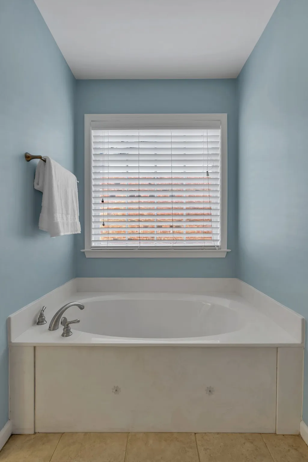
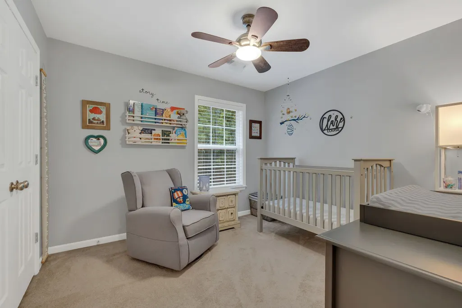
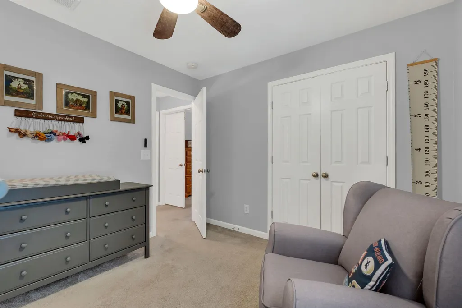
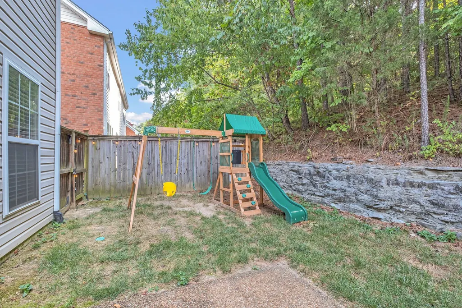
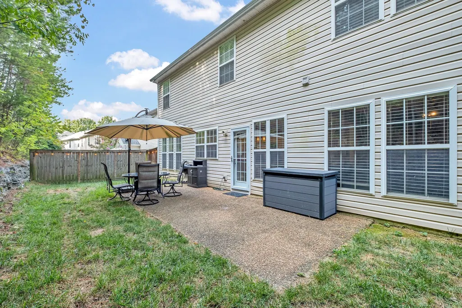
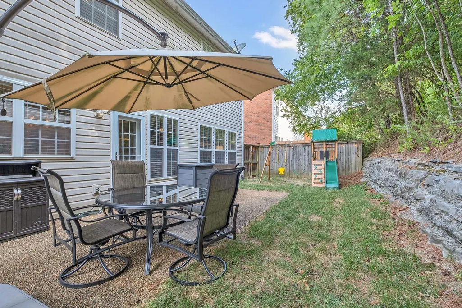
Welcome home to this beautifully maintained two-story residence offering a thoughtfully designed floor plan that perfectly balances comfortable gathering spaces with private retreats. Nestled in a welcoming, walkable neighborhood with sidewalks throughout, this home offers the perfect setting for evening strolls and enjoying the outdoors. Step outside to a peaceful backyard retreat surrounded by mature trees and lush greenery, providing exceptional privacy and frequent wildlife sightings. Whether relaxing outdoors or entertaining guests, you'll love the natural beauty and tranquility this setting offers. Pride of ownership shines through with numerous recent upgrades and improvements! In 2025, the HVAC systems were replaced with larger-capacity units, complete with a transferable warranty, along with a new tankless water heater, also featuring a transferable warranty. In 2026, a 50-amp generator connection with a separate transfer relay was installed for backup power during outages. Additional 2026 improvements include new 6-inch gutters, downspouts, fascia and garage trim wrap. Additional highlights include plywood-floored attic storage accessed through a scuttle opening and well-maintained plumbing systems with service records. Conveniently located with easy access to I-65, making commuting to Nashville or enjoying everything Franklin has to offer a breeze. This home combines a wonderful neighborhood setting, peaceful outdoor living, thoughtful updates and an unbeatable location. A truly special place to call home! Garage refrigerator does not remain. The generator does not remain with the home, but the hookup remains.
| Elementary School | Middle School | High School |
|---|---|---|
| Granbery Elementary | William Henry Oliver Middle | John Overton Comp High School |
| Price History | |
|---|---|
| 10/21/2026 | Listed $629,900 |
| 10/27/2026 | 3$615,000 |
General Features
| Living Area | 2469 |
|---|---|
| Sewer | Public Sewer |
| Heating | Central,Natural Gas |
| Cooling | Central Air,Electric |
| Utilities | Electricity Available,Natural Gas Available,Water Available |
| Possession | Negotiable |
| Roof | Shingle |
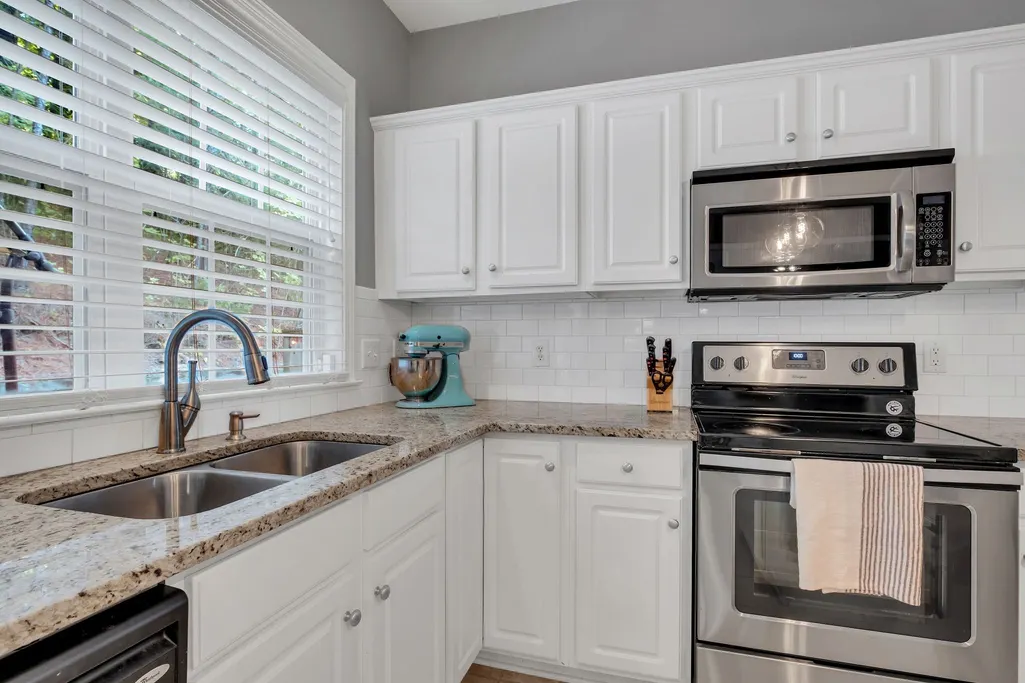
| Appliances | Electric Oven,Electric Range,Dishwasher,Disposal,Microwave,Refrigerator,Stainless Steel Appliance(s) |
| HOA Fee | 75 |
| Garage Spaces | 2 |
| Patio/Porch Features | Patio |
| Architectural Style | Traditional |
| Security Features | Security System,Smoke Detector(s) |
| Construction Materials | Brick |
| Year Built | 2000 |
| Stories Count | 2 |
| Levels | Two |
| Property Subtype | Single Family Residence |
| HOA Fee 2 | 500 |
| Assoc Fee Paid Per | Monthly |
| County | Davidson County,TN |
| New Construction | No |
| Property Type | Residential |
| Attached Garage | Yes |
| Subdivision Name | Sterling Oaks |
| Garage Y/N | Yes |
| Full Baths | 2 |
| Status | Active |
| Directions | I-65-South take exit Old Hickory Blvd East then Right onto Edmondson Pike then Right onto Cloverland - Right (light) onto Sterling Oaks Drive - OR East onto Church Street from Franklin Road in Brentw |
| High School | John Overton Comp High School |
| City | Brentwood |
| Senior Community Y/N | No |
| Lot Size Units | Acres |
| HOA Fee 2 Frequency | One Time |
| Elementary School | Granbery Elementary |
| Property Attached Y/N | No |
| Year Built Details | Existing |
| Tax Annual Amount | 4050 |
| Middle/Junior High School | William Henry Oliver Middle |
| Building Area Units | Square Feet |
| Living Area Units | Square Feet |
| Standard Status | Active |
Interior Features
| Basement | None |
|---|---|
| Flooring | Carpet,Wood,Tile |
| Total Fireplaces | 1 |
| Air Conditioning Y/N | Yes |
| Heating Y/N | Yes |
| Fireplace Y/N | Yes |
| Above Grade Finished Area | 2469 |
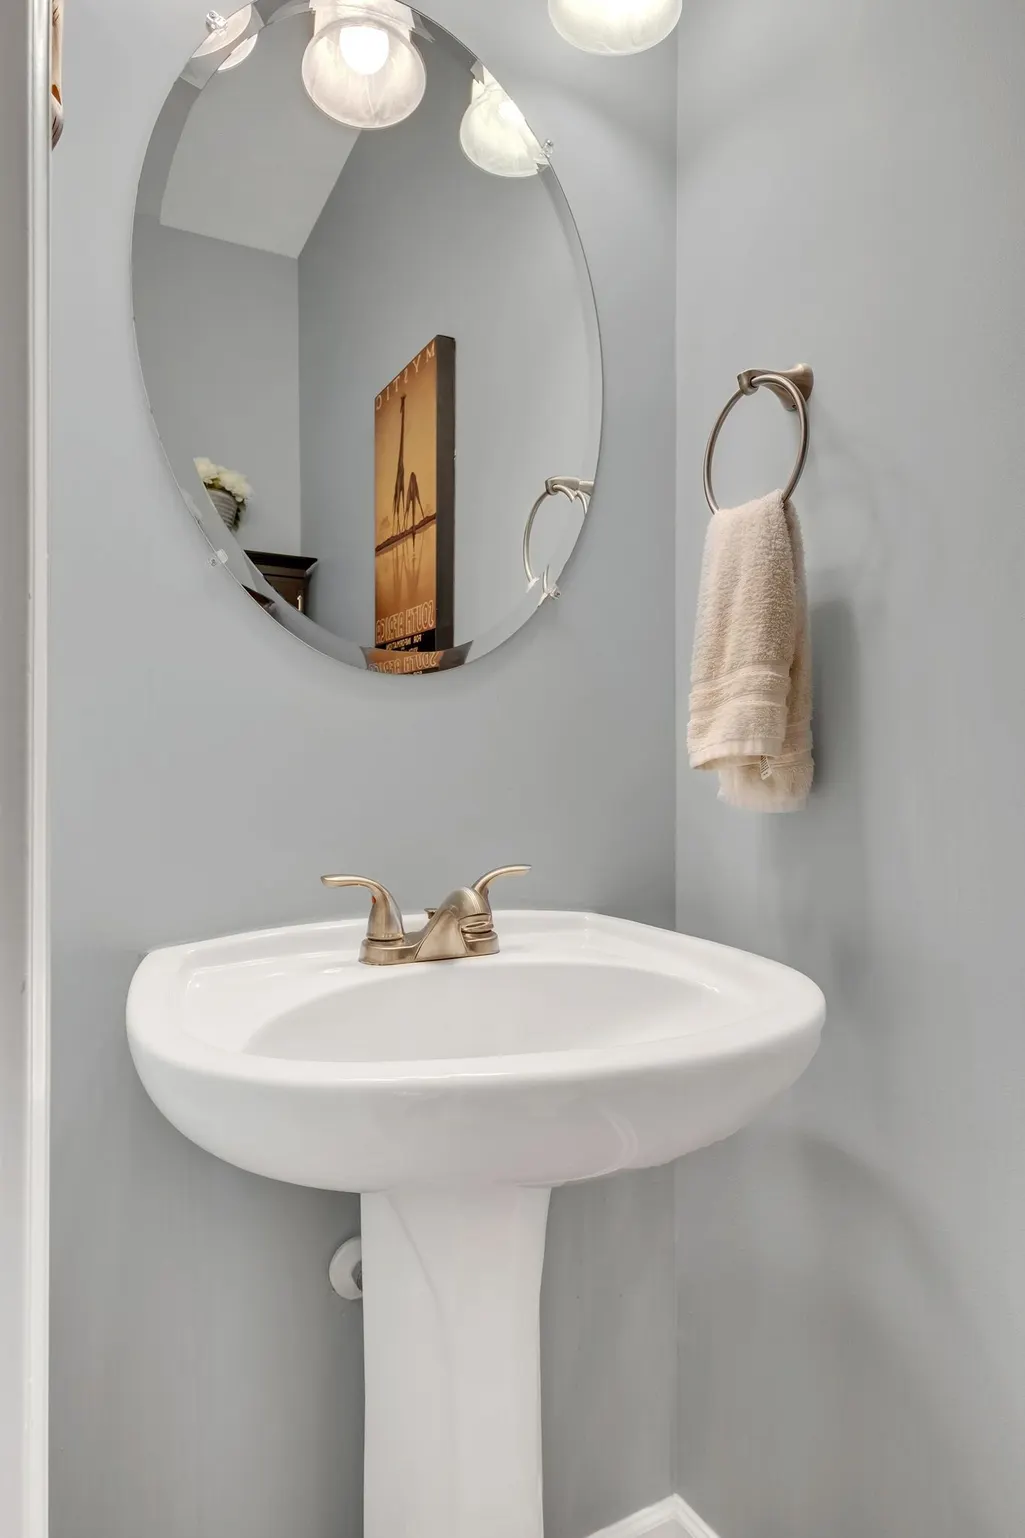
| Half Baths | 1 |
| Laundry Features | Electric Dryer Hookup,Washer Hookup |
| Total Bedrooms | 4 |
| Below Grade Finished Area Unit Type | Square Feet |
| LivingAreaSource | Other |
| Below Grade Finished Area Source | Other |
| Above Grade Finished Area Source | Other |
| Above Grade Finished Area Unit Type | Square Feet |
| Total Baths | 3 |
Exterior Features
| Parking Features | Garage Door Opener,Garage Faces Front |
|---|---|
| Water Source | Public |
| Total Parking | 2 |
| Lot Size Area | 0.21 |
| Building Area Total | 2469 |
| Lot Dimensions | 50 X 155 |
| Lot Size Acres | 0.21 |
| Lot Size Source | Assessor |
| Waterfront Y/N | No |
| Covered Spaces | 2 |
Amenities
- Foreclosure
- Views
- Short Sale
- New Construction
- Adult 55+
- Lease To Own
- No HOA Fees
- Furnished
- Primary On Main
- Air Conditioning
- Seller Finance
- Green
- Fixer Upper
- Horse
- Golf
- Fireplace
- Deck
- Garage
- Basement
- Pool
Property vs Single Family Average in 37027
Price
Taxes
Year Built
Visits
 The data relating to real estate for sale on this web site comes in part from the Internet Data Exchange Program of RealTracs Solutions as distributed by MLS Grid. Real estate listings held by brokerage firms other than Weichert, Realtors(R) - The Andrews Group - Nashville are marked with the Internet Data Exchange Program logo or thumbnail logo and detailed information about them includes the name of the listing brokers.
