
Views
Address
5014 Mountview Pl, Brentwood, TN
Price
$ 3,995,000
Property Attributes
- MLS#3621713
- TypeSingle Family
- Listing Status Active
- CountyWILLIAMSON
- CityBrentwood
- NeighborhoodMockingbird Hill
- Zip37027
- Style
- Year Built2018
- Taxes$ 9212
- Price$ 3,995,000
- Bedrooms6
- Full Bathrooms6
- Half Bathrooms1
- Sqr Footage7414
- Lot Size1.28 Acres
Data Source:
Listing courtesy of RealTracs MLS as distributed by MLS GRID
Property Description
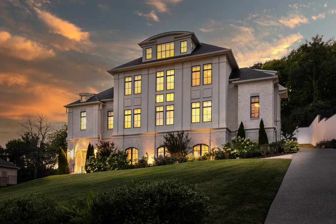
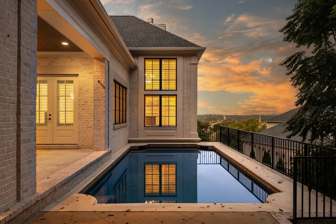
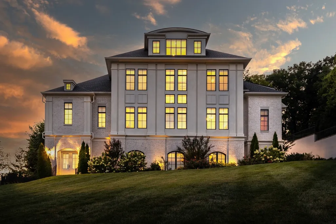
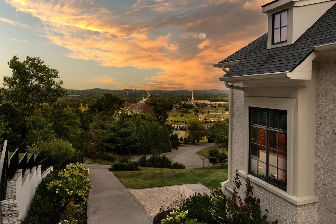
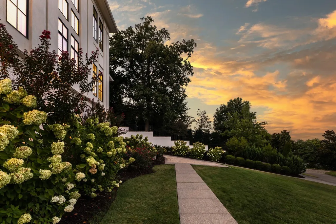
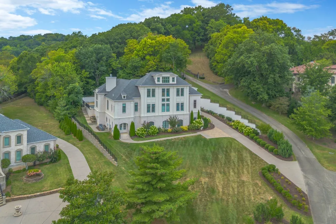
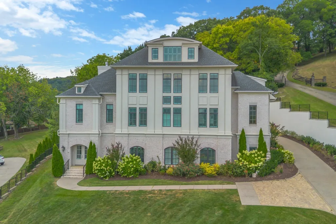
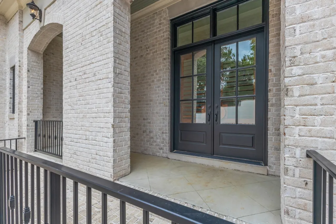
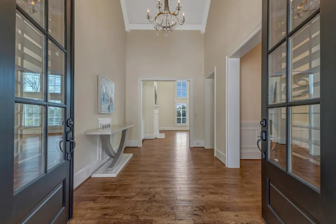
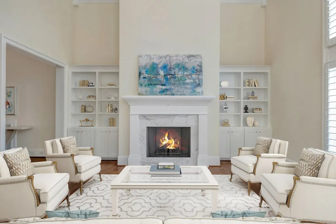
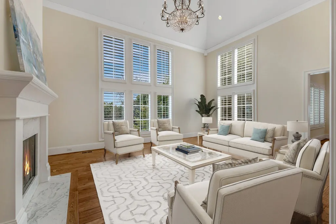
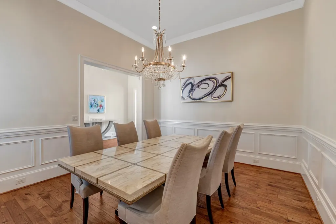
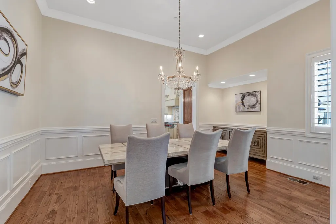
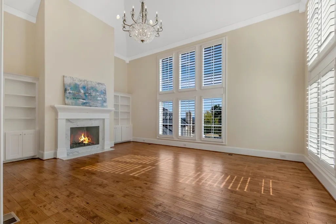
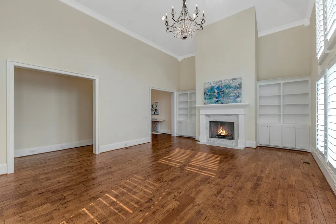
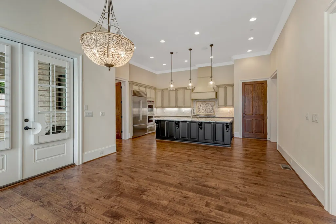
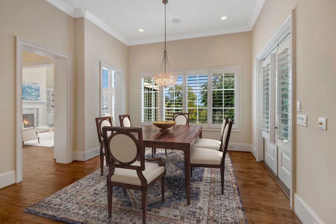
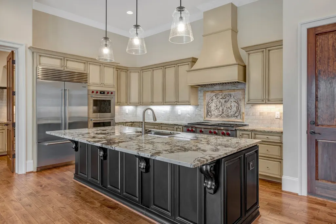
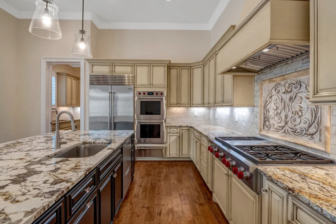
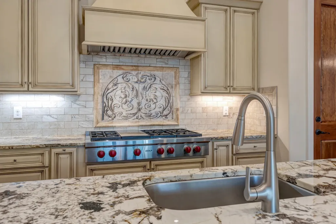
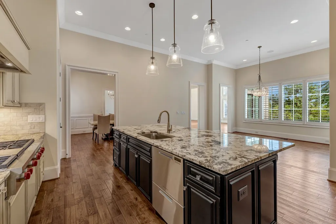
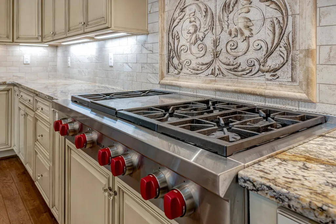
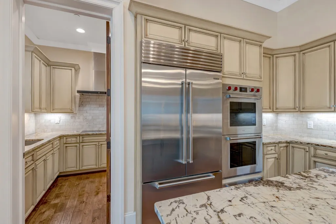
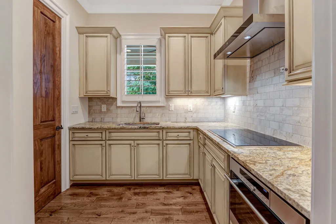
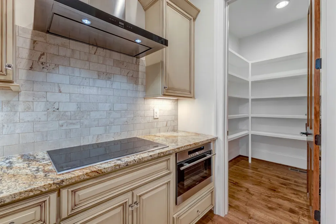
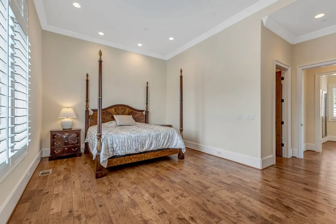
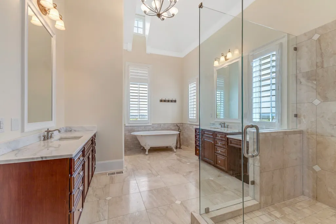
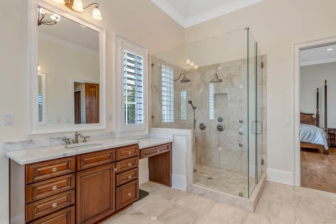
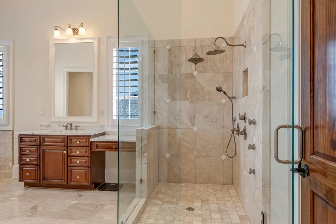
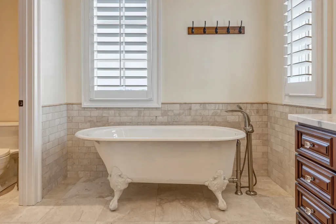
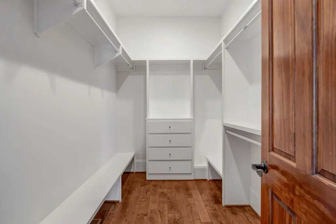
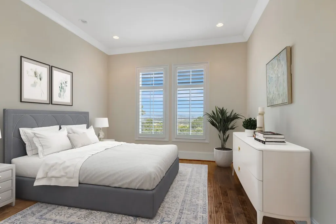
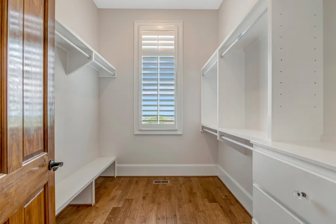
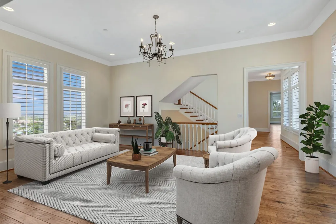
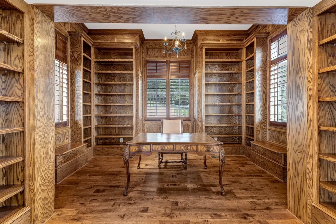
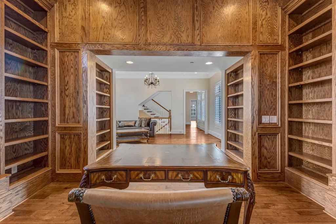
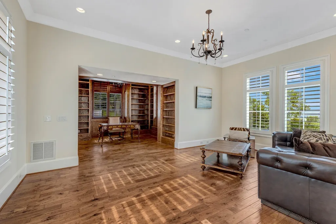
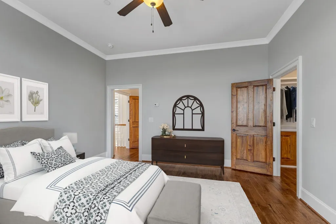
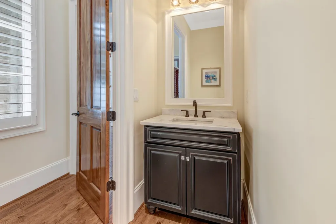
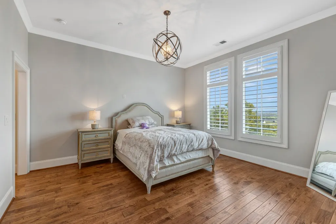
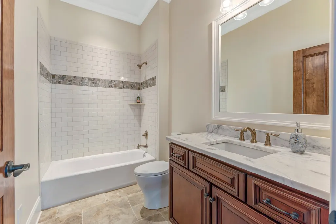
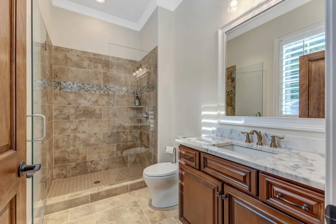
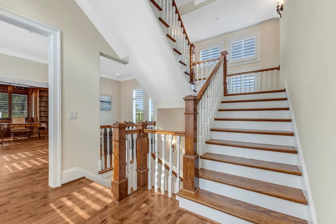
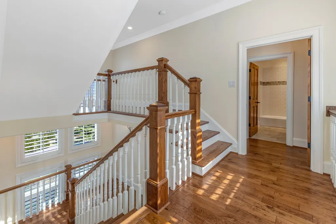
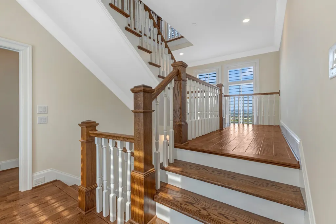
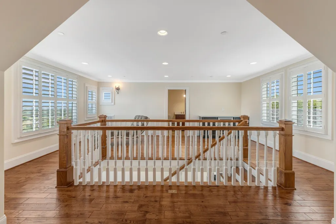
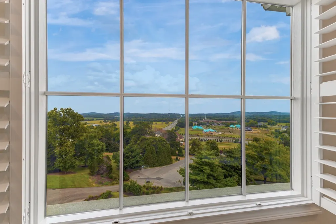
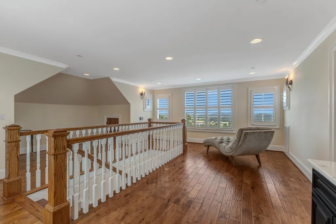
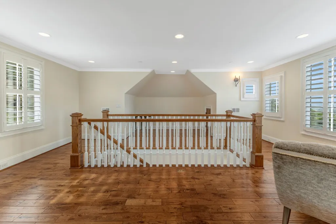
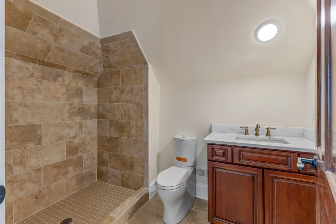
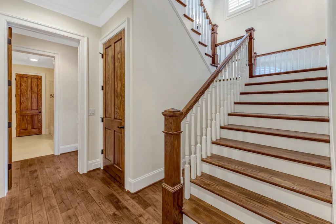
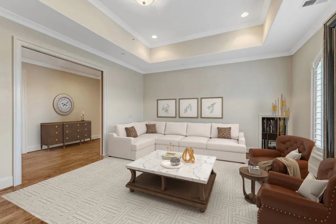
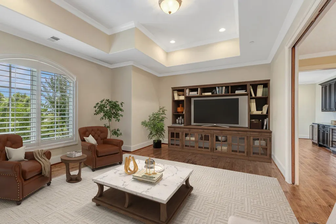
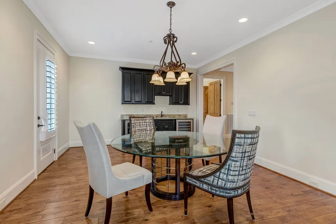
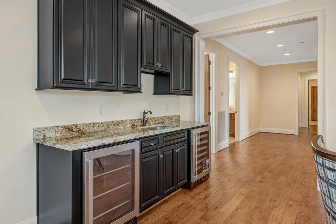
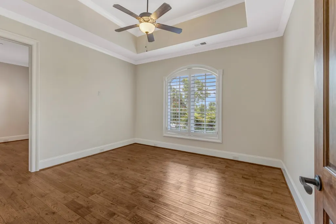
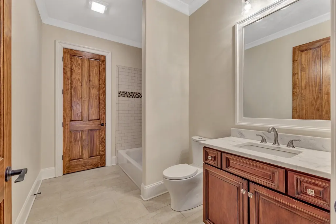
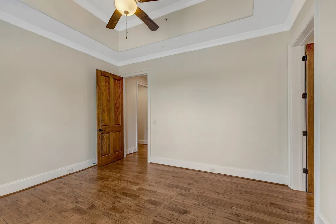
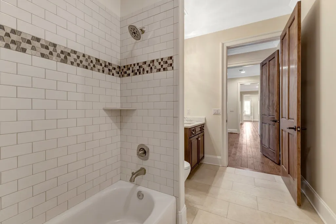
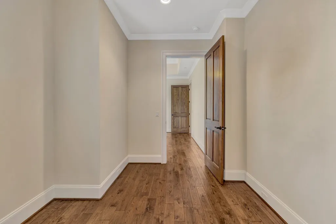
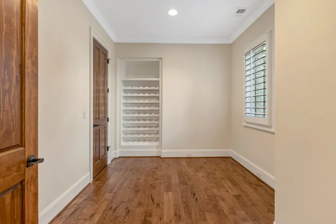
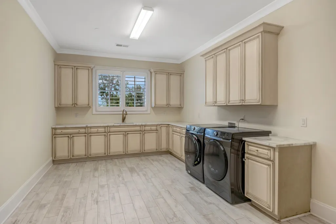
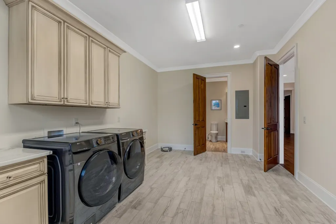
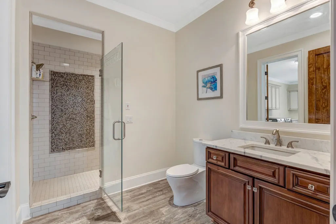
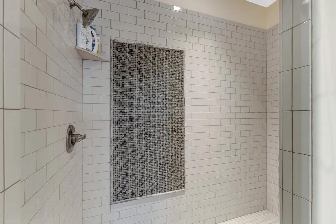
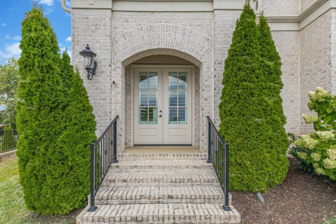
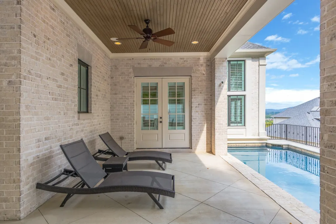
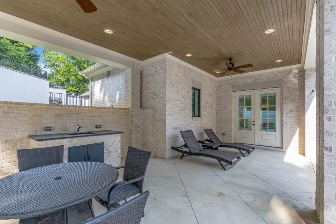
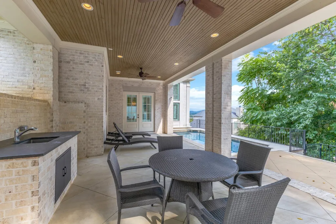
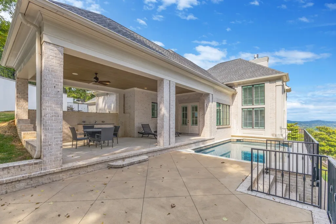
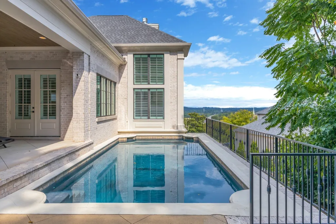
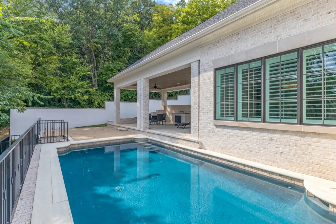
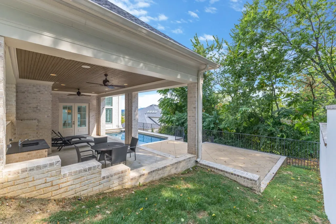
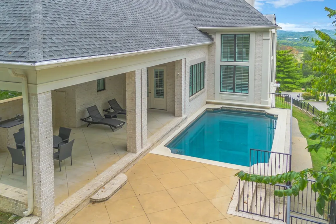
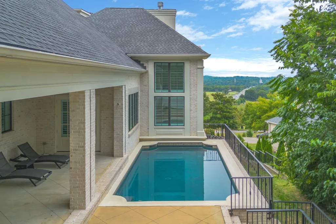
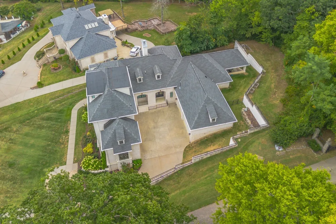
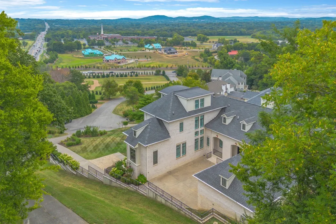
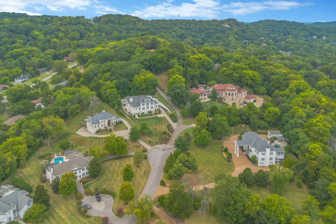
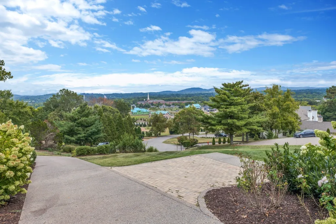
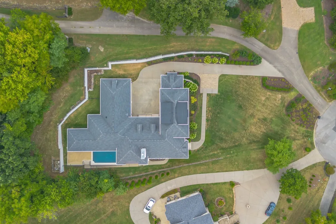
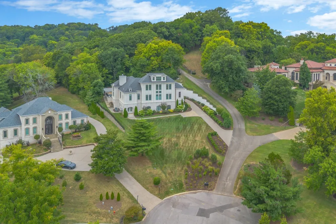
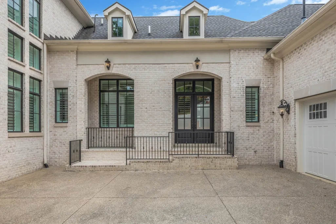
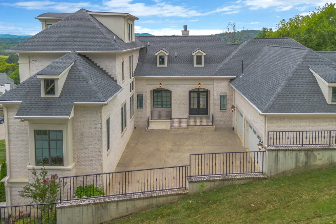
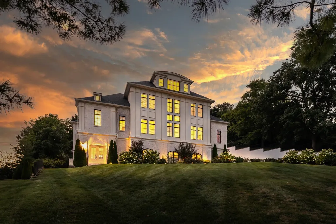
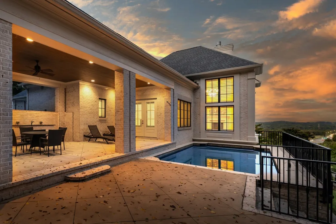
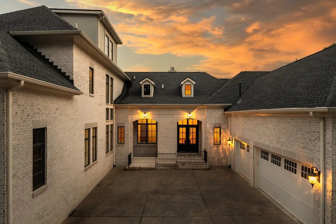
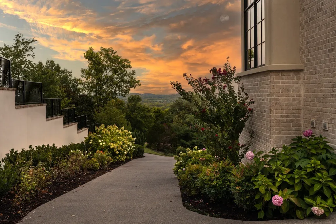
Welcome to this sophisticated estate home in the elite Mockingbird Hill neighborhood known for its spectacular Brentwood hill views. Built in 2022, this custom home exudes refined elegance and meticulous craftsmanship across every inch of its thoughtfully designed layout. From the moment you arrive through grand double doors, you’re welcomed into a world of elevated living—where soaring ceilings, gleaming hardwoods, and handcrafted millwork define each space. The gourmet kitchen is a chef’s dream, featuring Wolf and Fisher & Paykel appliances, expansive counters, a walk-in pantry, and a full butler’s working pantry equipped for seamless entertaining. The adjoining breakfast nook is a sun-filled retreat, while the formal dining room sets the stage for unforgettable evenings. Every bedroom offers its own en-suite bath, including private upper-level suites and a lower-level guest quarters with exterior access—ideal for multi-generational in-law suite living or for extended stays. The richly appointed wood-paneled library and office create an atmosphere of refinement, perfect for work or quiet library.Outdoors, escape to your own resort-style sanctuary with a sparkling in-ground pool with fabulous view, covered patio, and outdoor kitchen area..all framed by lush landscaping and mature trees. Additional highlights include a three-car garage, elegant plantation shutters, a finished third-floor bonus suite with bar and bath, and a lower-level bar and lounge perfect for entertaining. Perfectly blending traditional architecture with modern luxury, this is more than just a home—it’s an experience. Discover comfort, style, and sophistication in every detail at 5014 Mountview Place....just 5 minutes from the city of Brentwood and Cool Springs! A 6th Bedroom option could be on the top level which has a full bath but no door and in the basement room currently used as a theater room which has access to a full hall bath.See attached floorplan for layout.
| Elementary School | Middle School | High School |
|---|---|---|
| Scales Elementary | Brentwood Middle School | Brentwood High School |
| Price History | |
|---|---|
| 10/16/2026 | Listed $3,995,000 |
General Features
| Living Area | 7414 |
|---|---|
| Sewer | Public Sewer |
| Heating | Central |
| Cooling | Central Air |
| Utilities | Water Available |
| Possession | Close Of Escrow |
| Roof | Shingle |
| Appliances | Built-In Electric Oven,Double Oven,Electric Oven,Built-In Gas Range,Electric Range |
| Garage Spaces | 3 |
| Patio/Porch Features | Patio,Covered |
| Pool Features | In Ground |
| Security Features | Fire Alarm |
| Construction Materials | Brick |
| Year Built | 2018 |
| Stories Count | 4 |
| Topography | Rolling Slope |
| Levels | Three Or More |
| Property Subtype | Single Family Residence |
| County | Williamson County,TN |
| New Construction | No |
| Property Type | Residential |
| Attached Garage | Yes |
| Subdivision Name | Mockingbird Hill Sec 1-B |
| Garage Y/N | Yes |
| Full Baths | 6 |
| Status | Active |
| Directions | South on Franklin Road. The entrance to Mockingbird Hill is on your right,just pass the intersection of Franklin and Concord Roads. |
| High School | Brentwood High School |
| City | Brentwood |
| Senior Community Y/N | No |
| Open Parking Spaces | 2 |
| Lot Size Units | Acres |
| Elementary School | Scales Elementary |
| Property Attached Y/N | No |
| Year Built Details | Existing |
| Tax Annual Amount | 9212 |
| Middle/Junior High School | Brentwood Middle School |
| Building Area Units | Square Feet |
| Living Area Units | Square Feet |
| Standard Status | Active |
Interior Features
| Interior Amenities | Bookcases,Ceiling Fan(s),Entrance Foyer,Extra Closets,High Ceilings,In-Law Floorplan,Open Floorplan,Walk-In Closet(s) |
|---|---|
| Basement | Exterior Entry,Finished |
| Flooring | Wood,Marble,Tile |
| Total Fireplaces | 1 |
| Air Conditioning Y/N | Yes |
| Heating Y/N | Yes |
| Fireplace Y/N | Yes |
| Above Grade Finished Area | 5404 |
| Half Baths | 1 |
| Total Bedrooms | 6 |
| Below Grade Finished Area | 2010 |
| Main Level Bedrooms | 2 |
| Below Grade Finished Area Unit Type | Square Feet |
| LivingAreaSource | Professional Measurement |
| Below Grade Finished Area Source | Professional Measurement |
| Above Grade Finished Area Source | Professional Measurement |
| Above Grade Finished Area Unit Type | Square Feet |
| Total Baths | 7 |
Exterior Features
| Fencing | Back Yard |
|---|---|
| Parking Features | Garage Door Opener,Attached,Parking Pad |
| Lot Features | Rolling Slope |
| Water Source | Public |
| Total Parking | 5 |
| Lot Size Area | 1.28 |
| Building Area Total | 7414 |
| Lot Dimensions | 50 X 397 |
| Lot Size Acres | 1.28 |
| Lot Size Source | Assessor |
| Waterfront Y/N | No |
| Covered Spaces | 3 |
| Other Equipment | Irrigation System |
Amenities
- Foreclosure
- Views
- Short Sale
- New Construction
- Adult 55+
- Lease To Own
- No HOA Fees
- Furnished
- Primary On Main
- Air Conditioning
- Seller Finance
- Green
- Fixer Upper
- Horse
- Golf
- Fireplace
- Deck
- Garage
- Basement
- Pool
Property vs Single Family Average in 37027
Price
Taxes
Year Built
Visits
 The data relating to real estate for sale on this web site comes in part from the Internet Data Exchange Program of RealTracs Solutions as distributed by MLS Grid. Real estate listings held by brokerage firms other than Weichert, Realtors(R) - The Andrews Group - Nashville are marked with the Internet Data Exchange Program logo or thumbnail logo and detailed information about them includes the name of the listing brokers.
