
Views - New Construction
Address
8302 Caliber Ct, Brentwood, TN
Price
$ 3,490,000
Property Attributes
- MLS#3621021
- TypeSingle Family
- Listing Status Active
- CountyWILLIAMSON
- CityBrentwood
- NeighborhoodParkside Ph2 Sec3
- Zip37027
- Style
- Year Built2027
- Taxes$ 1
- Price$ 3,490,000
- Bedrooms5
- Full Bathrooms5
- Half Bathrooms1
- Sqr Footage5716
- Lot Size0.7 Acres
Data Source:
Listing courtesy of RealTracs MLS as distributed by MLS GRID
Property Description
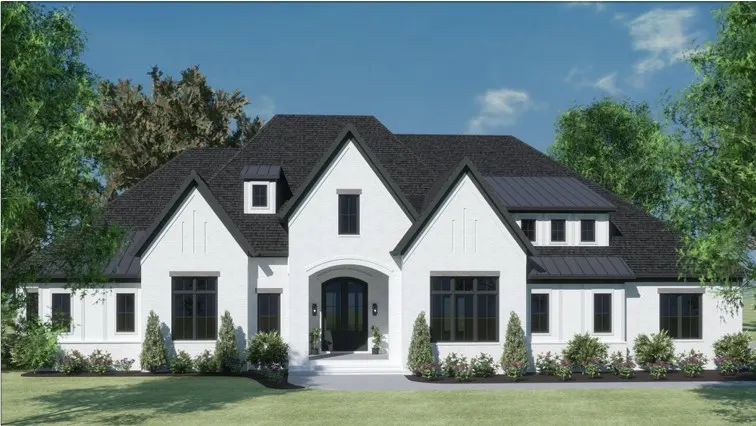
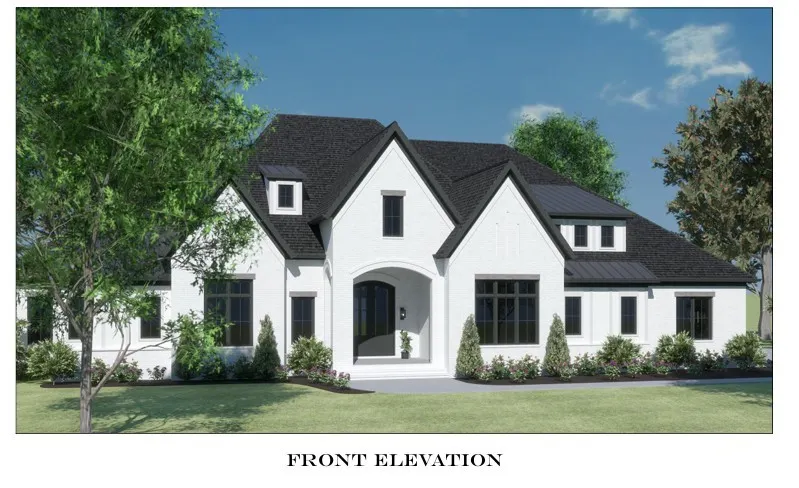
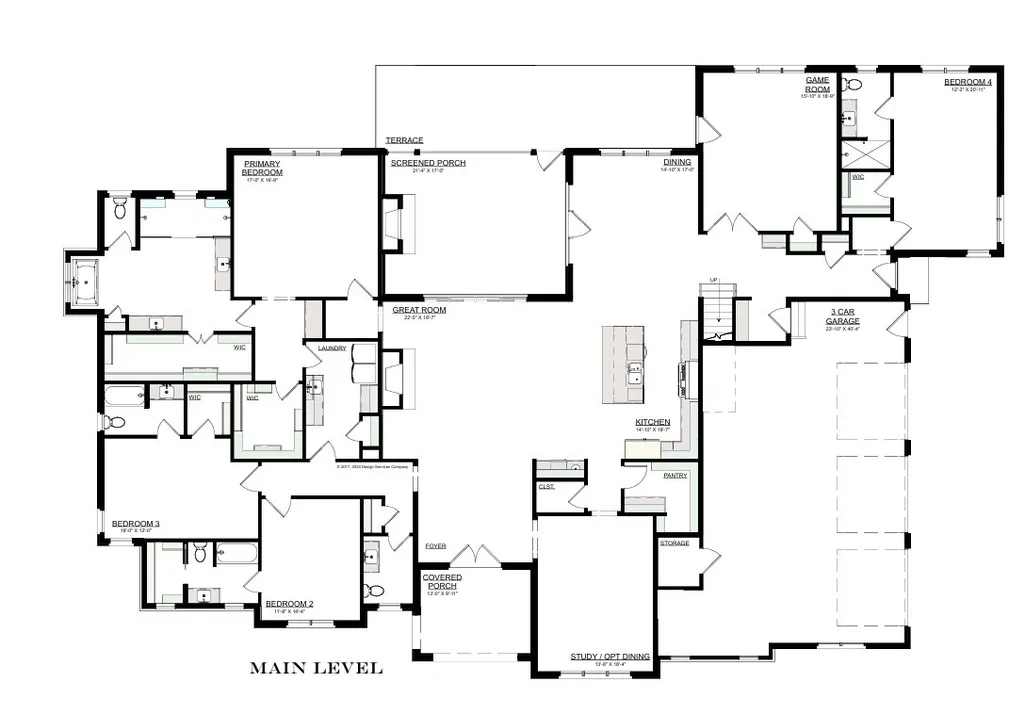
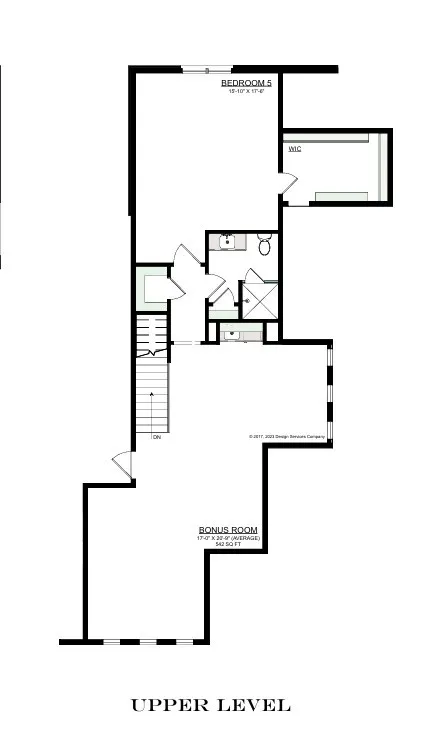
A striking blend of architectural character, thoughtful design, and effortless livability, this exceptional residence in Parkside at Brenthaven offers a refreshing approach to luxury living. A dramatic entry sets the tone, where soaring, beam-accented ceilings introduce an immediate sense of scale and openness. From the foyer, an uninterrupted view draws the eye through the expansive great room to the screened porch beyond, creating a remarkable connection between the home's interior and outdoor living spaces. At the heart of the home, the great room, kitchen, and casual dining areas come together in an expansive, open arrangement that feels both impressive and inviting. Generous proportions, carefully selected finishes, and distinctive architectural details create spaces designed as much for everyday comfort as for entertaining. One of the home's most compelling features is its predominantly main-level design. Four spacious ensuite bedrooms, are thoughtfully positioned alongside a dedicated game room, laundry room, and flexible dining room or study. The private primary suite offers a peaceful retreat, while the home's generous footprint provides the space and versatility of a much larger multilevel residence without sacrificing the convenience of main-floor living. The second level provides a distinct retreat of its own, featuring a fifth bedroom, full bath, and oversized bonus room—ideal for guests, recreation, or additional living space. Outdoor spaces are equally intentional. A spacious screened porch, complete with fireplace, serves as a natural extension of the great room, while an adjoining open terrace offers additional opportunities for outdoor dining, entertaining, or quiet relaxation.Completing the home are a welcoming covered front porch, substantial three-car garage, and a cohesive collection of thoughtfully curated finishes that balance warmth with modern sophistication.
| Elementary School | Middle School | High School |
|---|---|---|
| Lipscomb Elementary | Brentwood Middle School | Brentwood High School |
| Price History | |
|---|---|
| 10/15/2026 | Listed $3,490,000 |
General Features
| Living Area | 5716 |
|---|---|
| Sewer | Public Sewer |
| Heating | Natural Gas |
| Cooling | Electric |
| Utilities | Electricity Available,Natural Gas Available,Water Available |
| Possession | Close Of Escrow |
| Appliances | Dishwasher,Disposal |
| HOA Fee | 1 |
| Garage Spaces | 3 |
| Construction Materials | Brick |
| Year Built | 2027 |
| Stories Count | 2 |
| Levels | Two |
| Property Subtype | Single Family Residence |
| Assoc Fee Paid Per | Monthly |
| County | Williamson County,TN |
| New Construction | Yes |
| Property Type | Residential |
| Attached Garage | No |
| Subdivision Name | Parkside Ph2 Sec3 |
| Garage Y/N | Yes |
| Full Baths | 5 |
| Status | Active |
| Directions | interstate 65 To Concord Rd East. Right on Knox Valley Dr. LEft on Devens Dr. Right on Glover Dr. Right on Kellywood Dr. Right on Caliber Ct. |
| High School | Brentwood High School |
| City | Brentwood |
| Senior Community Y/N | No |
| Lot Size Units | Acres |
| Elementary School | Lipscomb Elementary |
| Property Attached Y/N | No |
| Year Built Details | New |
| Tax Annual Amount | 1 |
| Middle/Junior High School | Brentwood Middle School |
| Building Area Units | Square Feet |
| Living Area Units | Square Feet |
| Standard Status | Active |
| Tax Lot | 100 |
Interior Features
| Interior Amenities | Kitchen Island |
|---|---|
| Basement | Crawl Space |
| Flooring | Carpet,Wood,Tile |
| Air Conditioning Y/N | Yes |
| Heating Y/N | Yes |
| Above Grade Finished Area | 5716 |
| Half Baths | 1 |
| Total Bedrooms | 5 |
| Main Level Bedrooms | 4 |
| Below Grade Finished Area Unit Type | Square Feet |
| LivingAreaSource | Builder |
| Below Grade Finished Area Source | Builder |
| Above Grade Finished Area Source | Builder |
| Above Grade Finished Area Unit Type | Square Feet |
| Total Baths | 6 |
Exterior Features
| Parking Features | Garage Faces Side |
|---|---|
| Water Source | Public |
| Total Parking | 3 |
| Lot Size Area | 0.7 |
| Building Area Total | 5716 |
| Lot Dimensions | 171 X 177 |
| Lot Size Acres | 0.7 |
| Waterfront Y/N | No |
| Covered Spaces | 3 |
Amenities
- Foreclosure
- Views
- Short Sale
- New Construction
- Adult 55+
- Lease To Own
- No HOA Fees
- Furnished
- Primary On Main
- Air Conditioning
- Seller Finance
- Green
- Fixer Upper
- Horse
- Golf
- Fireplace
- Deck
- Garage
- Basement
- Pool
Property vs Single Family Average in 37027
Price
Year Built
Visits
 The data relating to real estate for sale on this web site comes in part from the Internet Data Exchange Program of RealTracs Solutions as distributed by MLS Grid. Real estate listings held by brokerage firms other than Weichert, Realtors(R) - The Andrews Group - Nashville are marked with the Internet Data Exchange Program logo or thumbnail logo and detailed information about them includes the name of the listing brokers.
